
Address
158 West Lawrencetown Road, Lawrencetown, NS
Price
$ 699,000
Property Attributes
- MLS#202621081
- TypeSingle Family
- Listing Status CONDITIONAL SALE
- CityLawrencetown
- AreaHalifax - Dartmouth
- Neighbourhood31-A
- Postal CodeB2Z 1S4
- StyleBungalow
- Year Built1967
- Price$ 699,000
- Bedrooms3
- Full Bathrooms2
- Half Bathrooms0
- Sqr Footage2089
- Lot Size0.8825 Acres
Data Source:
Nova Scotia Association of REALTORS® (NSAR)
Property Description
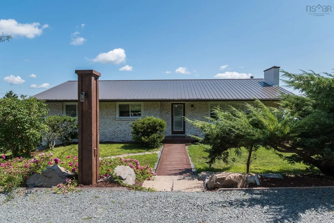
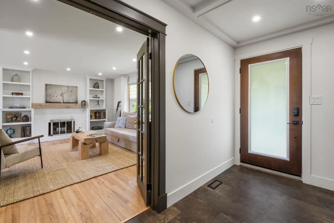
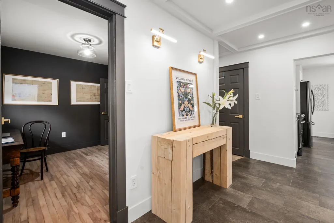
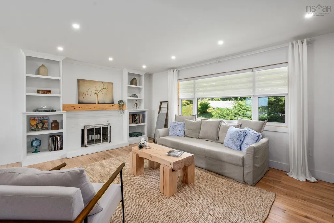
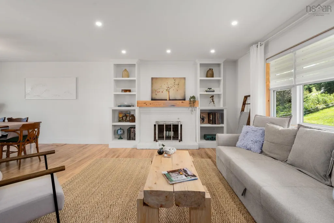
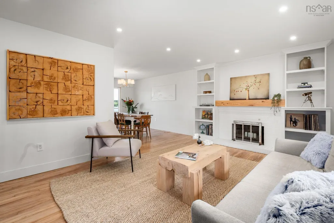
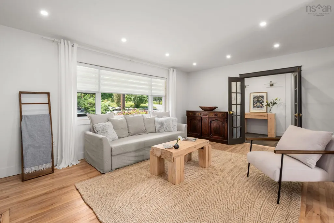
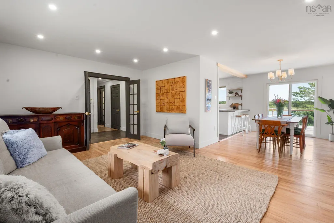
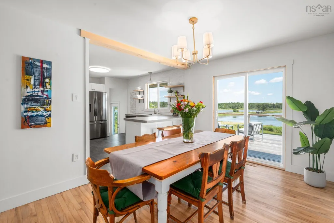
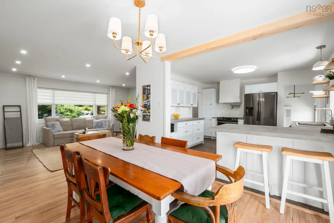
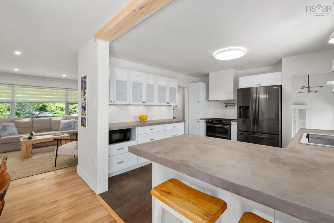
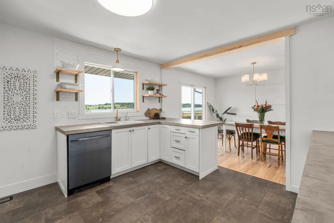
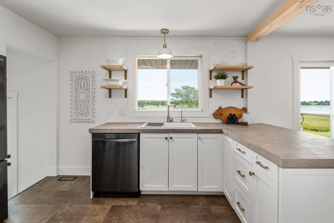
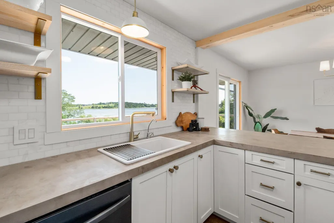
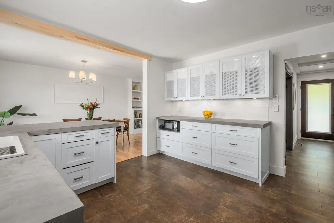
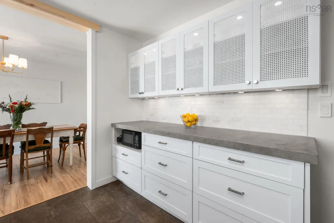
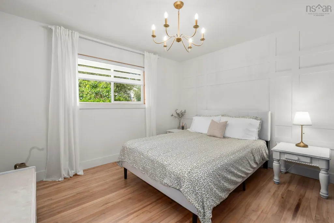
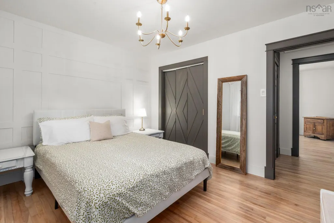
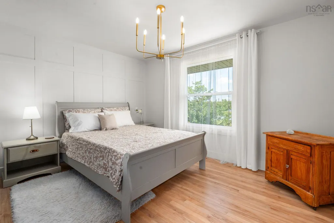
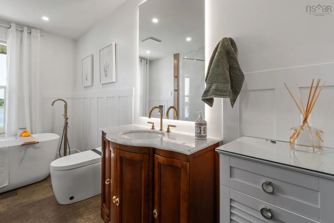
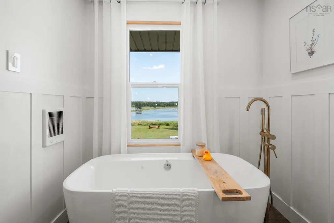
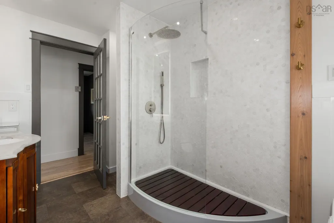
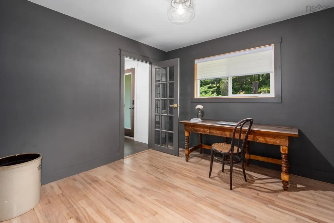
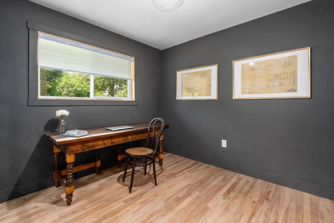
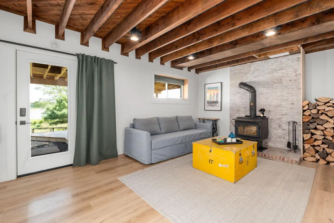
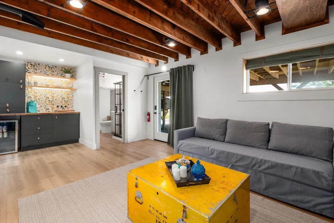
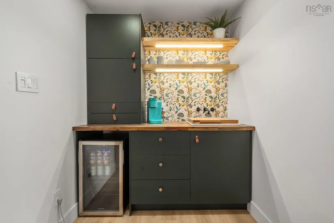
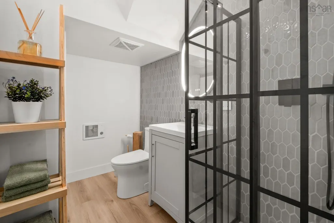
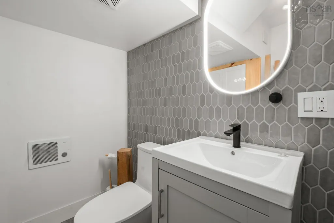
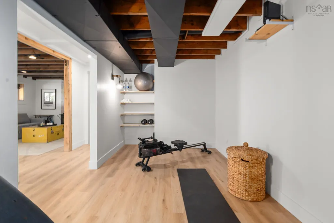
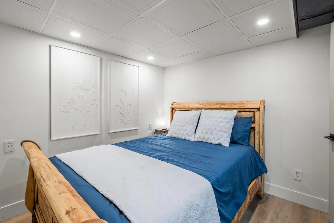
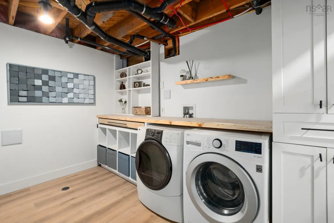
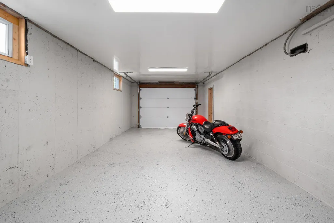
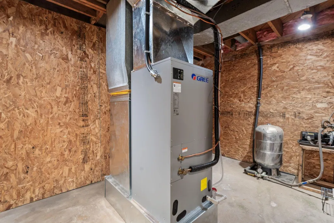
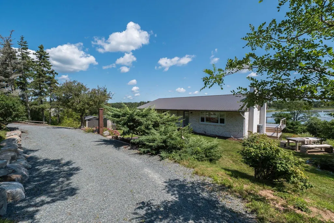
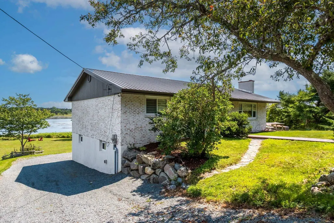
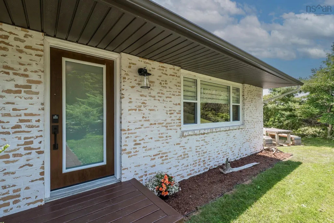
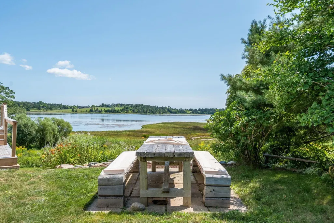
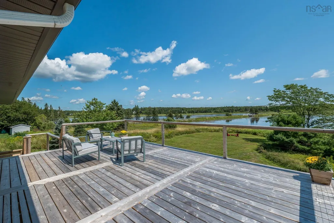
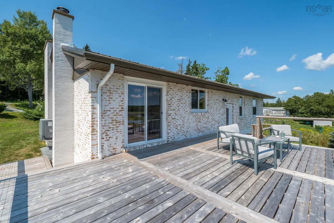
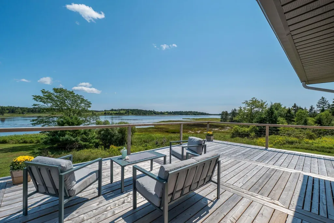
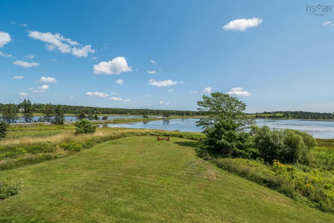
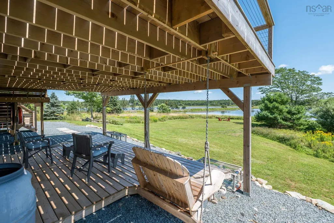
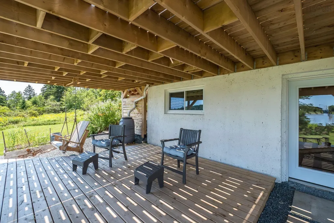
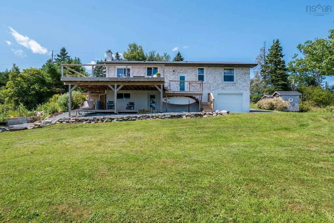
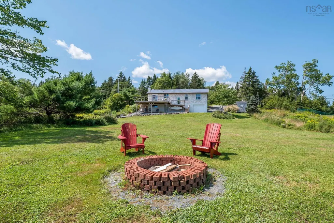
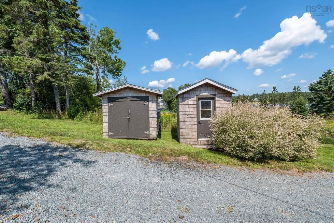
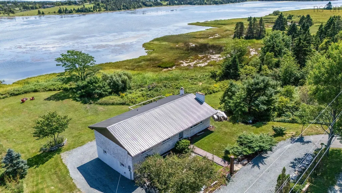
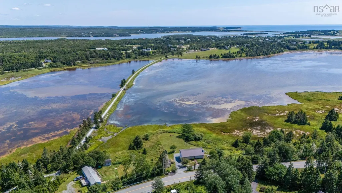
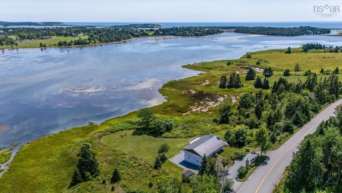
Welcome to 158 West Lawrencetown Road, a beautifully renovated bungalow offering over 2,000 sq. ft. of versatile living space, 200 feet of waterfront, and an exceptional location directly on the Atlantic View Trail leading to Lawrencetown Beach. Every corner of this property has been thoughtfully given a purpose.Extensively renovated the home features a ducted heat pump installed in 2025, generator panel, 200-amp electrical service with underground power, a new metal roof, and new windows and doors. Enlarged openings with full masonry work bring in natural light, while the brick exterior features a European-inspired mortar schmear finish.The open-concept kitchen features concrete countertops, a 36-inch refrigerator, a double oven, a garburator, a reverse osmosis, and an eat-at counter. Original hardwood floors have been refinished, and wainscoting adds character to the bedrooms. The enlarged main bath offers a soaker tub, added storage, and a laundry chute leading to the dedicated laundry room below.The lower level offers a rec room, three-piece bath, office, workout area, laundry and utility room, plus a separate entrance and its own deck. Previously rented for $1,500/month, this space offers excellent Airbnb potential, guest accommodations, or additional income. Outside, the beautifully landscaped grounds include a fire pit, koi pond, mature gardens, and picnic table area perfect for enjoying the views. Two sheds and a garage provide ample storage. 15 minutes to Cole Harbour and within close proximity to Lawrencetown Beach, Rainbow Haven, schools, trails, shopping and amenities, this property offers an exceptional coastal lifestyle.
| Elementary School | Middle School | High School |
|---|---|---|
| Atlantic View Elementary School Elementary School | Ross Road School Middle School | Cole Harbour District High School High School |
| Price History | |
|---|---|
| 8/20/2026 | Listed $699,000 |
General Features
| Sewer | Septic Tank |
|---|---|
| Heating | Baseboard,Heat Pump |
| Utilities | Electric,Cable Connected,Electricity Connected,Phone Connected |
| Possession | Neg |
| Roof | Metal |
| Zoning | RR-1 |
| Architectural Style | Bungalow |
| Year Built | 1967 |
| Property Subtype | Single Family Residence |
| Ownership | Freehold |
| Waterfront Features | Ocean Front,Ocean Access,Salt Water |
| Additional Parcels Description | 40654642 |
| County | Halifax |
| New Construction | false |
| Property Type | Residential |
| Attached Garage | true |
| Garage Y/N | true |
| Full Baths | 2 |
| Status | CONDITIONAL SALE |
| Directions | Lawrencetown Rd to West Larencetown Rd |
| City | Lawrencetown |
| MLS Area | 31-Lawrencetown, Lake Echo, Porters Lake |
| Lot Size Units | Square Feet |
| Lot Size Square Feet | 38441.7 |
| Carport Y/N | false |
| Property Attached Y/N | false |
| Land Lease Y/N | false |
| MLS Area Minor | 31-A |
| Additional Parcels Y/N | true |
| Structure Type | Detached |
| Building Area Units | Square Feet |
| Living Area Units | Square Feet |
| Standard Status | Active Under Contract |
| View | Ocean |
| High School | Cole Harbour District High School |
| Elementary School | Atlantic View Elementary School |
| Legal Description | 158 West Lawrencetown Rd Lawrencetown Land Dwelling Buildings |
| Middle/Junior High School | Ross Road School |
| Construction Materials | Brick |
| Virtual Tour | https://www.158westlawrencetown.online/ |
| Appliances | Stove,Dishwasher,Dryer,Washer,Refrigerator |
| Community Features | Park,Playground,School Bus Service,Beach |
| Other Structures | Shed(s) |
| Garage Spaces | 1 |
Interior Features
| Interior Amenities | High Speed Internet |
|---|---|
| Basement | Full,Finished,Walk-Out Access |
| Flooring | Hardwood,Vinyl,Vinyl Plank |
| Heating Y/N | true |
| Fireplace Y/N | true |
| Total Bedrooms | 3 |
| Below Grade Finished Area Unit Type | Square Feet |
| Total Baths | 2 |
| Fireplace Features | Wood Burning |
Exterior Features
| Parking Features | Attached,Single,Gravel |
|---|---|
| Lot Features | 0.5 to 0.99 Acres,Landscaped |
| Water Source | Drilled Well |
| Lot Size Area | 38441.7 |
| Foundation Details | Concrete Perimeter |
| Building Area Total | 2089 |
| Lot Size Acres | 0.8825 |
| Waterfront Y/N | true |
| Other Equipment | No Rental Equipment |
| Total Parking | 1 |
| Other Parking | Parking Details(Driveway),Garage Details(Single Attached) |
| Covered Spaces | 1 |
Amenities
- Foreclosure
- Views
- Short Sale
- New Construction
- Adult 55+
- Lease To Own
- No Strata Fees
- Furnished
- Primary On Main
- Air Conditioning
- Seller Finance
- Green
- Fixer Upper
- Horse
- Golf
- Fireplace
- Deck
- Garage
- Basement
- Pool
Property vs Single Family Average in B2Z 1S4
Price
Year Built
 Information should be deemed reliable but not guaranteed, all representations are approximate, and individual verification is recommended. Copyright ©2017 All rights reserved.
The trademarks REALTOR®, REALTORS® and the REALTOR® logo are controlled by The Canadian Real Estate Association (CREA) and identify real estate professionals who are members of CREA. The trademarks MLS®, Multiple Listing Service® and the associated logos are owned by CREA and identify the quality of services
Information should be deemed reliable but not guaranteed, all representations are approximate, and individual verification is recommended. Copyright ©2017 All rights reserved.
The trademarks REALTOR®, REALTORS® and the REALTOR® logo are controlled by The Canadian Real Estate Association (CREA) and identify real estate professionals who are members of CREA. The trademarks MLS®, Multiple Listing Service® and the associated logos are owned by CREA and identify the quality of services