
Address
3930 Lawrencetown Road, Lawrencetown, NS
Price
$ 999,900
Property Attributes
- MLS#202606901
- TypeSingle Family
- Listing Status ACTIVE
- CityLawrencetown
- AreaHalifax - Dartmouth
- Neighbourhood31-A
- Postal CodeB2Z 1R1
- StyleContemporary
- Year Built1990
- Price$ 999,900
- Bedrooms4
- Full Bathrooms2
- Half Bathrooms1
- Sqr Footage1886
- Lot Size1.792 Acres
Data Source:
Nova Scotia Association of REALTORS® (NSAR)
Property Description
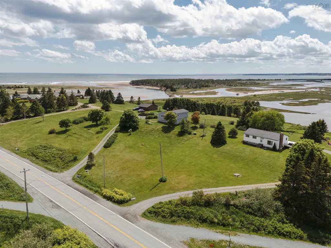
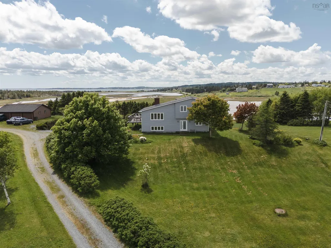
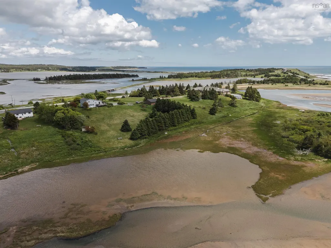
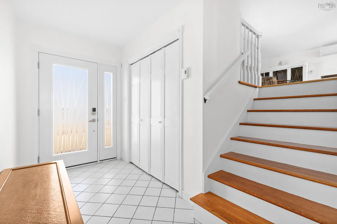
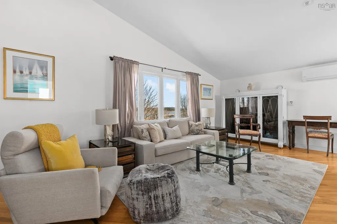
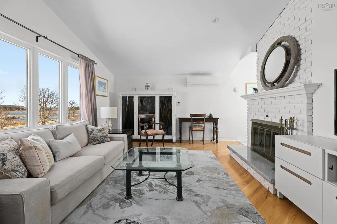
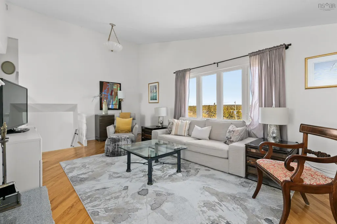
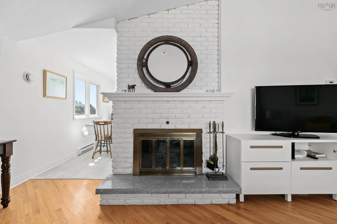
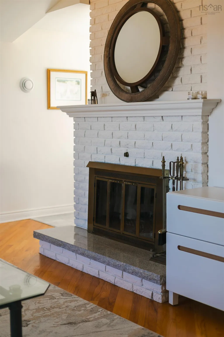
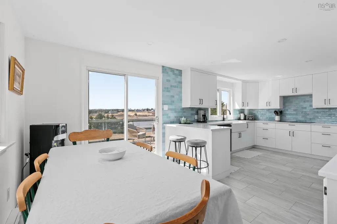
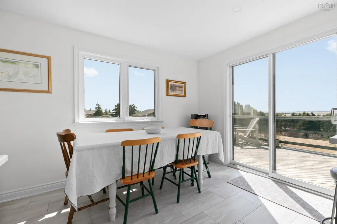
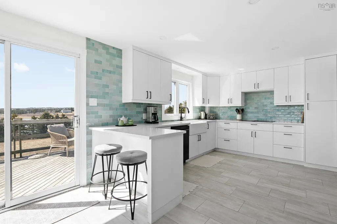
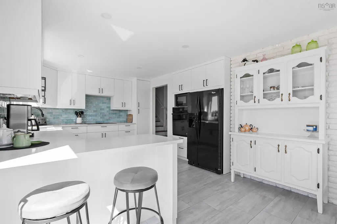
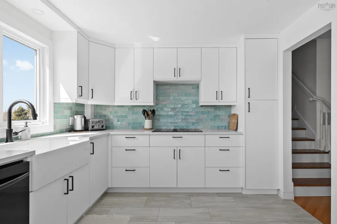
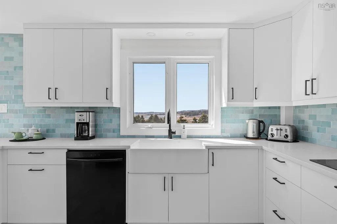
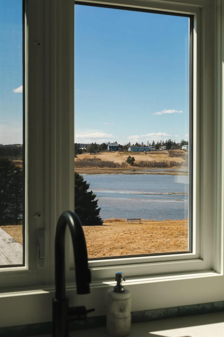
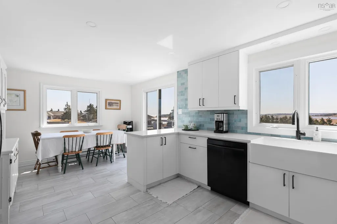
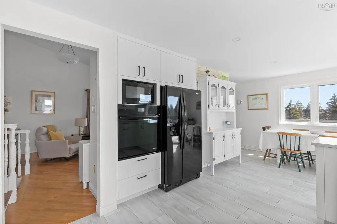
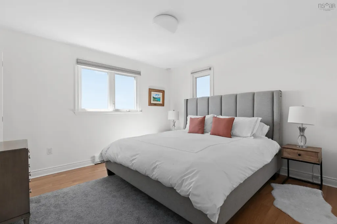
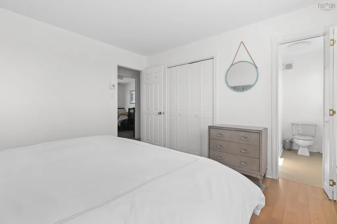
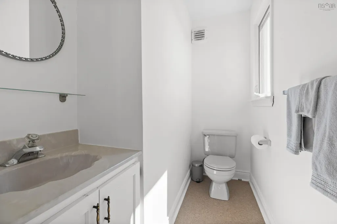
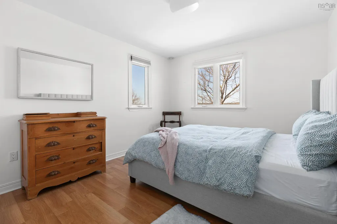
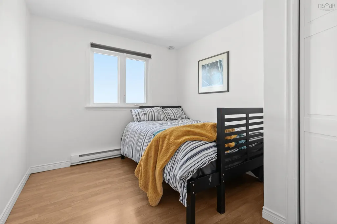
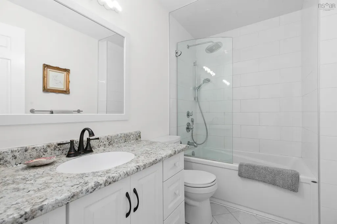
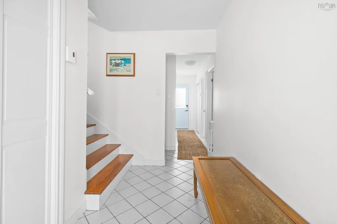
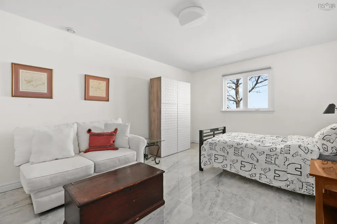
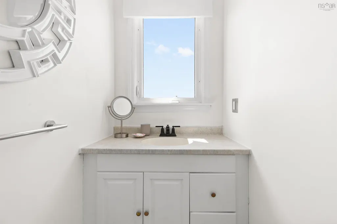
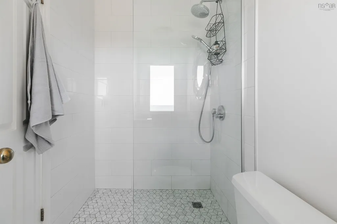
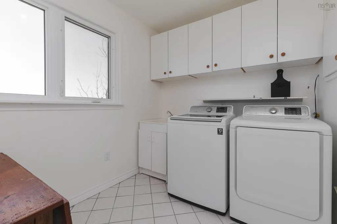
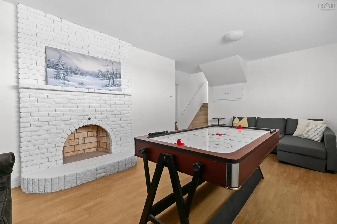
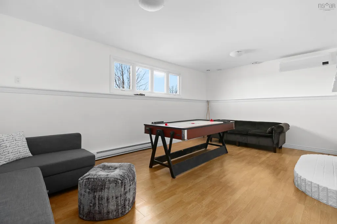
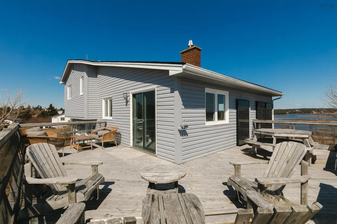
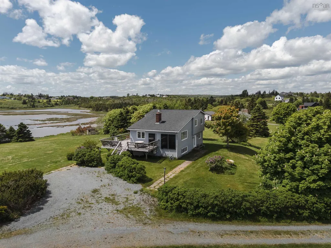
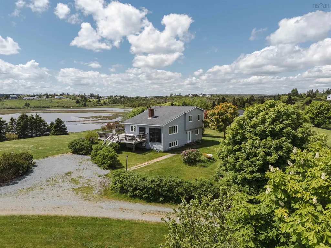
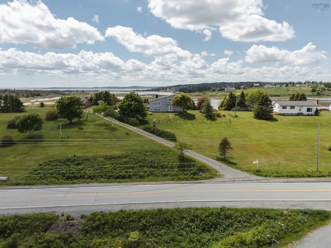
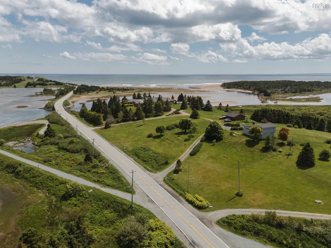
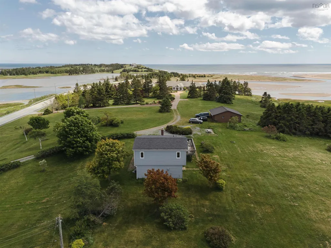
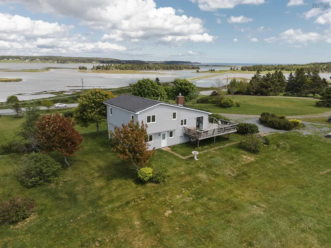
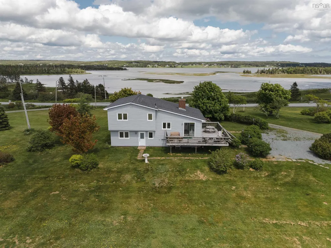
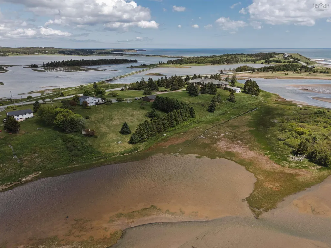
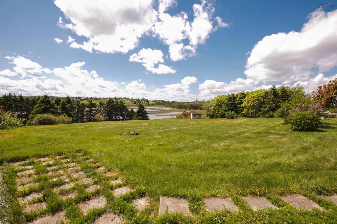
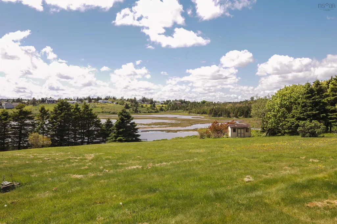
Imagine living where most only retreat. Welcome to 3930 Lawrencetown Road, a tastefully renovated oceanfront home offering 4 bedrooms, 3 bathrooms, and a lifestyle that feels distinctly East Coast. Perched just steps from iconic Lawrencetown Beach, Conrads Beach, and the Salt Marsh Trail, this 1.79-acre property captures the kind of coastal setting buyers dream about, with picturesque ocean views from nearly every room. Inside, the home offers a thoughtful and functional layout with space for everyone. The main living room is warm and inviting, featuring hardwood floors, abundant natural light, a wood-burning fireplace, solar wall heating system, and a ductless heat pump (2025). The fully renovated kitchen (2022) is both stylish and practical, complete with quartz countertops, ceiling-height cabinetry, and the kind of view over the sink that never gets old. Just off the dining area, the spacious deck enjoys excellent exposure for morning, afternoon, and evening sun, making it an ideal place to take in the surrounding landscape and ocean air. Upstairs, you’ll find a fully renovated 4-piece bathroom (2022), two generous secondary bedrooms, and a spacious primary retreat with its own 2-piece ensuite. The lower level adds flexibility with an oversized fourth bedroom ideal for extended-stay guests, another fully renovated bathroom, and a dedicated laundry area. On the basement level, a comfortable family room with a second wood-burning fireplace and ductless heat pump (2025) creates even more comfortable living space, along with a large storage and utility room. Set against quintessential Nova Scotian coastal scenery, this beautifully updated home offers the rare opportunity to enjoy oceanfront living in one of the province’s most sought-after beachside communities.
| Elementary School | Middle School | High School |
|---|---|---|
| Atlantic View Elementary School Elementary School | Ross Road School Middle School | Cole Harbour District High School High School |
| Price History | |
|---|---|
| 4/9/2026 | Listed $1,499,900 |
| 6/20/2026 | 13$1,299,900 |
| 7/8/2026 | 12$1,150,000 |
| 7/16/2026 | 13$999,900 |
General Features
| Sewer | Septic Tank |
|---|---|
| Heating | Baseboard,Electric,Ductless |
| Utilities | Electric,Cable Connected,Electricity Connected,Phone Connected |
| Possession | Negotiable |
| Roof | Asphalt |
| Zoning | RR-1 |
| Architectural Style | Contemporary |
| Year Built | 1990 |
| Property Subtype | Single Family Residence |
| Ownership | Freehold |
| Waterfront Features | Waterfront,Access: Bay,Ocean Access,Salt Water |
| County | Halifax |
| New Construction | false |
| Property Type | Residential |
| Attached Garage | false |
| Garage Y/N | false |
| Full Baths | 2 |
| Status | ACTIVE |
| Directions | Google Maps: https://maps.app.goo.gl/ZLoMSf6DbpoSVAWi9 |
| City | Lawrencetown |
| MLS Area | 31-Lawrencetown, Lake Echo, Porters Lake |
| Lot Size Units | Acres |
| Lot Size Square Feet | 78059.52 |
| Carport Y/N | false |
| Property Attached Y/N | false |
| Land Lease Y/N | false |
| MLS Area Minor | 31-A |
| Structure Type | Detached |
| Building Area Units | Square Feet |
| Living Area Units | Square Feet |
| Standard Status | Active |
| View | Bay,Ocean,Other |
| High School | Cole Harbour District High School |
| Elementary School | Atlantic View Elementary School |
| Middle/Junior High School | Ross Road School |
| Cooling | Ductless |
| Construction Materials | Vinyl Siding |
| Stories Count | 3 |
| Virtual Tour | https://youriguide.com/vIPEK7NJ9UZOD1/ |
| Appliances | Central Vacuum,Electric Cooktop,Electric Oven,Dishwasher,Dryer - Electric,Washer,Microwave,Refrigerator |
| Levels | Side Split,Three Or More |
| Other Structures | Deck,Barn(s),Greenhouse |
| Patio/Porch Features | Deck |
| Green Energy Generation | Solar |
Interior Features
| Interior Amenities | Central Vacuum,High Speed Internet |
|---|---|
| Basement | Partially Finished |
| Flooring | Hardwood,Laminate,Tile |
| Air Conditioning Y/N | true |
| Heating Y/N | true |
| Fireplace Y/N | true |
| Half Baths | 1 |
| Total Bedrooms | 4 |
| Below Grade Finished Area Unit Type | Square Feet |
| Total Baths | 3 |
| Fireplace Features | Wood Burning |
Exterior Features
| Parking Features | No Garage,Gravel |
|---|---|
| Lot Features | 1 to 2.99 Acres,Landscaped |
| Water Source | Drilled Well |
| Lot Size Area | 1.792 |
| Foundation Details | Concrete Perimeter |
| Building Area Total | 1886 |
| Lot Size Acres | 1.792 |
| Waterfront Y/N | true |
| Other Equipment | No Rental Equipment |
| Road Frontage Type | Public |
| Frontage Length | Water Frontage: 42 Feet |
Amenities
- Foreclosure
- Views
- Short Sale
- New Construction
- Adult 55+
- Lease To Own
- No Strata Fees
- Furnished
- Primary On Main
- Air Conditioning
- Seller Finance
- Green
- Fixer Upper
- Horse
- Golf
- Fireplace
- Deck
- Garage
- Basement
- Pool
Property vs Single Family Average in B2Z 1R1
Price
Year Built
 Information should be deemed reliable but not guaranteed, all representations are approximate, and individual verification is recommended. Copyright ©2017 All rights reserved.
The trademarks REALTOR®, REALTORS® and the REALTOR® logo are controlled by The Canadian Real Estate Association (CREA) and identify real estate professionals who are members of CREA. The trademarks MLS®, Multiple Listing Service® and the associated logos are owned by CREA and identify the quality of services
Information should be deemed reliable but not guaranteed, all representations are approximate, and individual verification is recommended. Copyright ©2017 All rights reserved.
The trademarks REALTOR®, REALTORS® and the REALTOR® logo are controlled by The Canadian Real Estate Association (CREA) and identify real estate professionals who are members of CREA. The trademarks MLS®, Multiple Listing Service® and the associated logos are owned by CREA and identify the quality of services