
Address
7 Florence Street, Herring Cove, NS
Price
$ 799,900
Property Attributes
- MLS#202620639
- TypeSingle Family
- Listing Status ACTIVE
- CityHerring Cove
- AreaHalifax - Dartmouth
- Neighbourhood8-E
- Postal CodeB3V 1J4
- StyleSingle Family Residence
- Year Built2010
- Price$ 799,900
- Bedrooms4
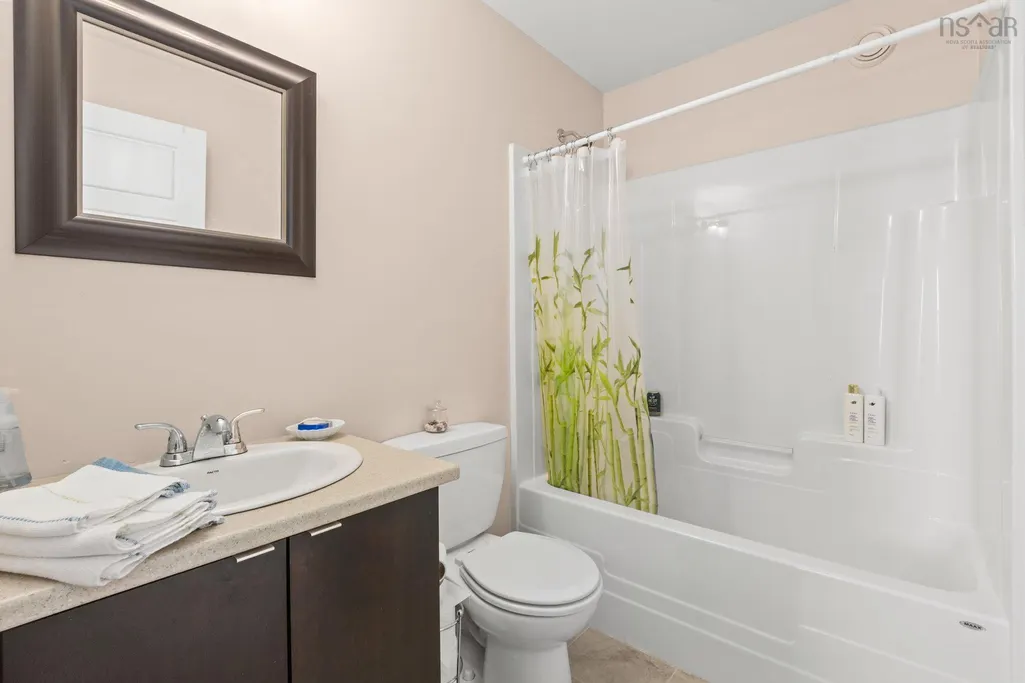
- Full Bathrooms3
- Half Bathrooms1
- Sqr Footage2644
- Lot Size0.2313 Acres
Data Source:
Nova Scotia Association of REALTORS® (NSAR)
Property Description
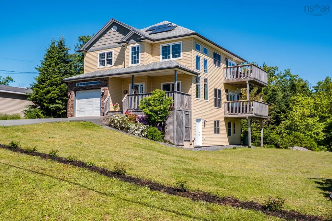
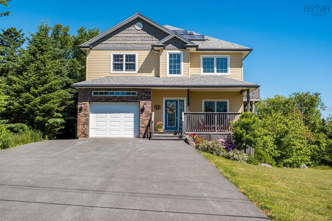
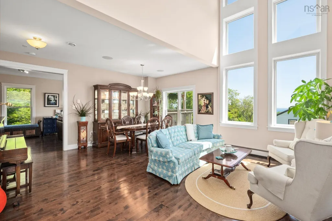
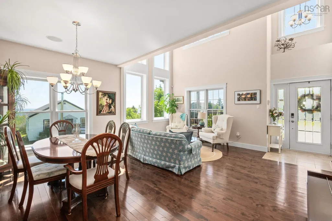
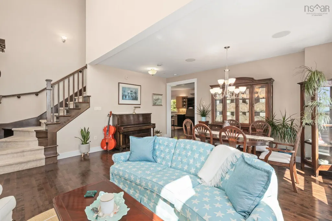
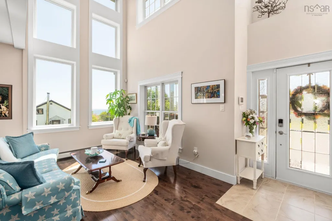
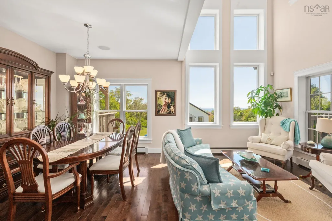
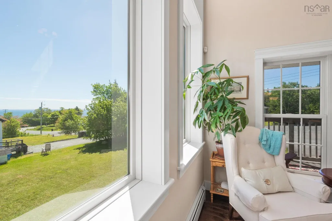
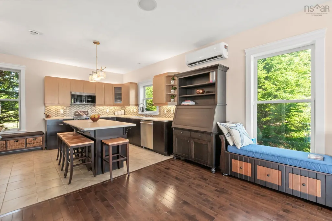
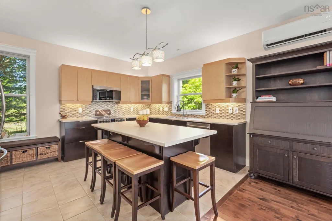
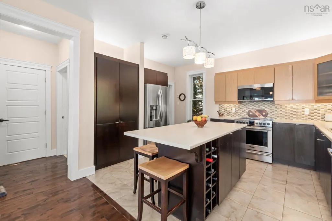
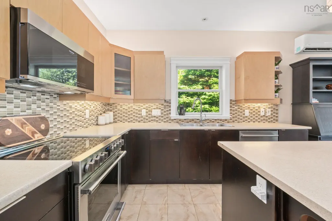
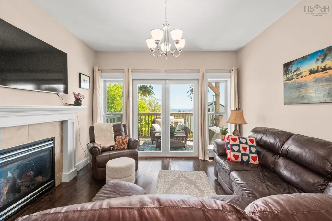
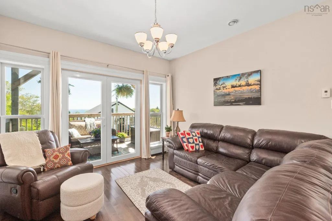
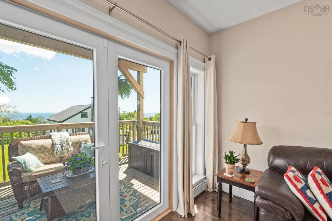
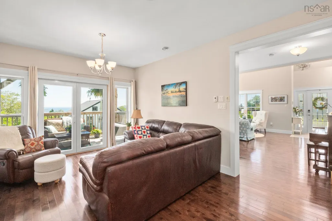
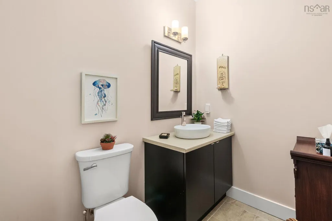
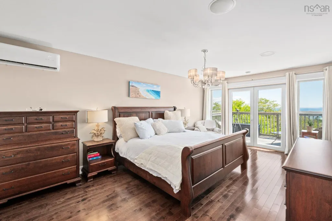
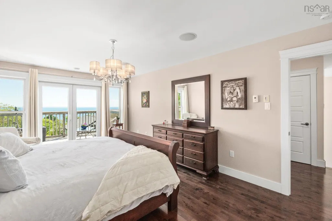
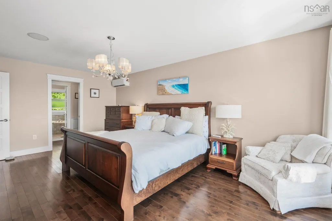
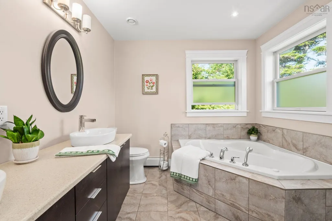
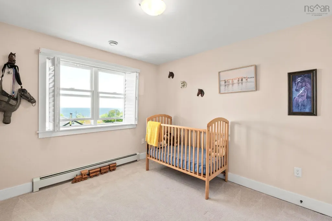
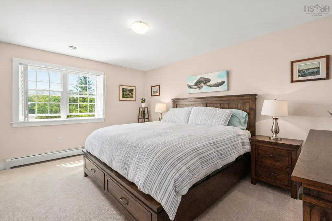
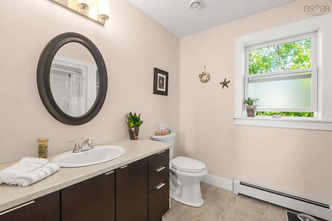
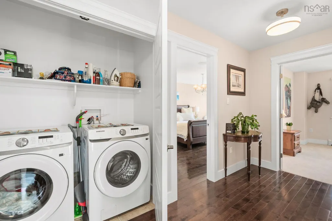
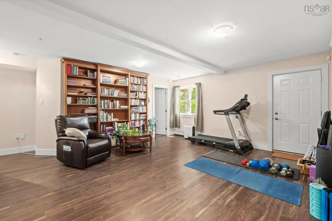
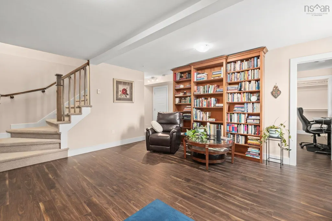
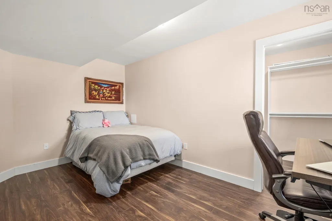
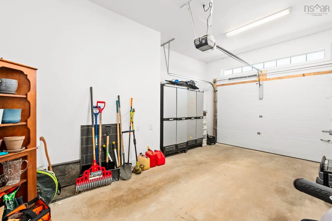
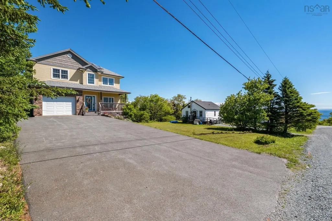
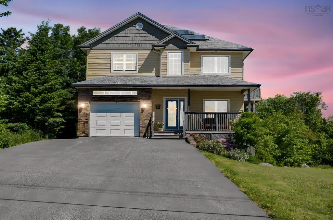
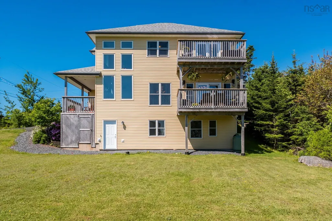
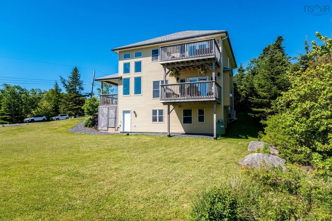
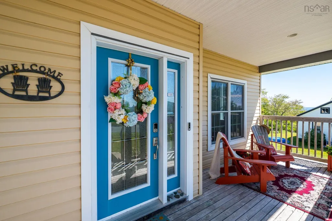
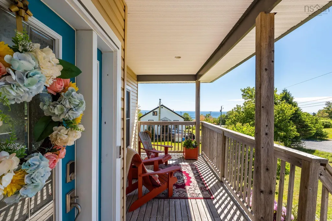
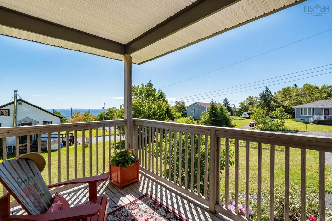
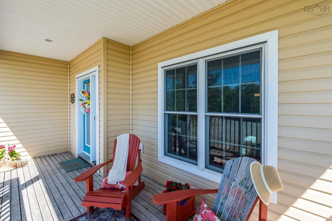
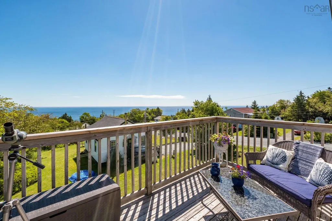
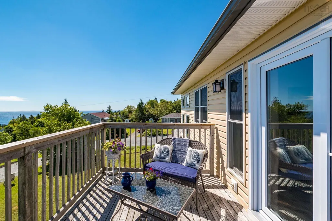
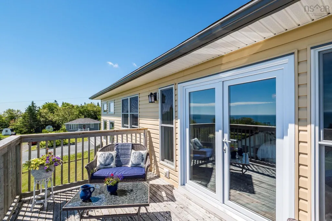
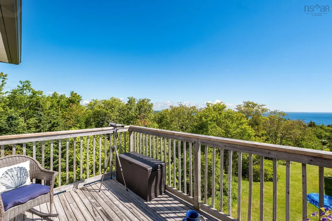
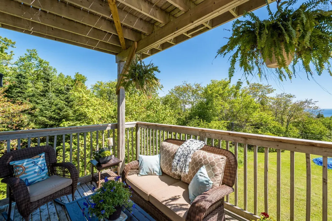
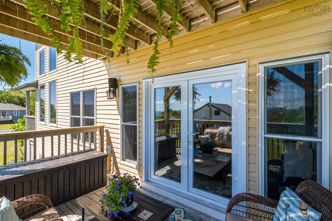
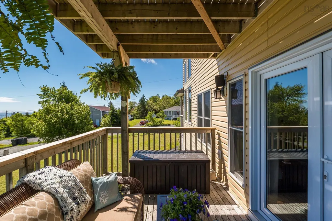
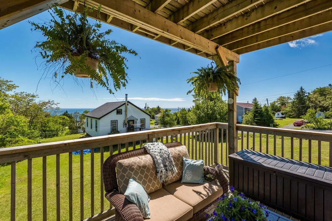
Well, hello Herring Cove! Perched high on a hill with jaw-dropping views of the mouth of Halifax Harbour from almost every room, 7 Florence knows exactly how to make an entrance. Add soaring cathedral ceilings, walls of windows and an ever-changing view of the water, and you may find yourself spending far too much time simply staring outside. Lovingly cared for by the same owner since it was built just 15 years ago, this home offers four bedrooms and a comfortable, thoughtful layout designed to make the most of its spectacular setting. The primary bedroom has its own private upper balcony...the perfect spot for morning coffee, an evening glass of wine, or keeping an eye on the boats passing by. The light-filled living room features those fabulous cathedral ceilings, while the kitchen opens to a warm and inviting family room with a walkout to the main-floor deck. A multi-room audio system throughout the main and upper levels adds another thoughtful touch. Downstairs, you'll find a spacious rec room, a fourth bedroom with its own ensuite, plenty of room for family or guests to spread out, and a new exterior door. The heat pumps were replaced four years ago and have been professionally serviced every year. Other recent improvements include new patio doors to both decks, updated appliances, and new toilets on the main and upper levels. Complete with a garage and a beautifully maintained property, this is a truly special home in one of Herring Cove's most spectacular settings. You get all the peace and calm of living with these beautiful, sweeping ocean-blue views, yet you're just 16 minutes from the Halifax Rotary...so you can be back in town in no time. Honestly, it's all about the view....and this one is very hard to beat.
| Elementary School | Middle School | High School |
|---|---|---|
| William King Elementary School Elementary School | Herring Cove Junior High School Middle School | JL Ilsley High School High School |
| Price History | |
|---|---|
| 8/14/2026 | Listed $869,900 |
| 9/14/2026 | 8$799,900 |
General Features
| Sewer | Municipal |
|---|---|
| Heating | Baseboard,Ductless,Radiant |
| Utilities | Electric,Cable Connected,Electricity Connected,Phone Connected |
| Possession | Negotiable |
| Roof | Asphalt |
| Zoning | HCR |
| Year Built | 2010 |
| Property Subtype | Single Family Residence |
| Ownership | Freehold |
| County | Halifax |
| New Construction | false |
| Property Type | Residential |
| Attached Garage | true |
| Garage Y/N | true |
| Full Baths | 3 |
| Status | ACTIVE |
| Directions | Follow the Herring Cove Road, which continues into Ketch Harbour Rd, take a right onto Florence St. |
| City | Herring Cove |
| MLS Area | 8-Armdale/Purcell's Cove/Herring Cove |
| Lot Size Units | Square Feet |
| Lot Size Square Feet | 10075.428 |
| Carport Y/N | false |
| Property Attached Y/N | false |
| Land Lease Y/N | false |
| MLS Area Minor | 8-E |
| Additional Parcels Y/N | false |
| Structure Type | Detached |
| Building Area Units | Square Feet |
| Living Area Units | Square Feet |
| Standard Status | Active |
| View | Ocean |
| High School | JL Ilsley High School |
| Elementary School | William King Elementary School |
| Legal Description | 7 FLORENCE ST LOT B-1 HERRING COVE DWELLING |
| Middle/Junior High School | Herring Cove Junior High School |
| Construction Materials | Brick,Vinyl Siding |
| Stories Count | 2 |
| Virtual Tour | https://youriguide.com/7_florence_st_herring_cove_ns/ |
| Appliances | Stove,Dishwasher,Dryer,Washer,Range Hood,Refrigerator |
| Levels | 2 Storey |
| Community Features | Park,Playground,Recreation Center,School Bus Service,Shopping,Place of Worship |
| Other Structures | Deck |
| Garage Spaces | 1 |
| Patio/Porch Features | Deck,Patio |
Interior Features
| Interior Amenities | Ensuite Bath,High Speed Internet |
|---|---|
| Basement | Finished,Walk-Out Access |
| Flooring | Carpet,Ceramic Tile,Hardwood,Porcelain |
| Heating Y/N | true |
| Half Baths | 1 |
| Total Bedrooms | 4 |
| Below Grade Finished Area Unit Type | Square Feet |
| Total Baths | 4 |
Exterior Features
| Parking Features | Attached,Single,Paved |
|---|---|
| Lot Features | Under 0.5 Acres,Landscaped,Rolling Slope |
| Water Source | Municipal |
| Inclusions | Appliances, Window Coverings |
| Lot Size Area | 10075.428 |
| Foundation Details | Concrete Perimeter |
| Building Area Total | 2644 |
| Lot Size Acres | 0.2313 |
| Waterfront Y/N | false |
| Other Equipment | Fuel Tank(s) |
| Road Frontage Type | Public |
| Total Parking | 1 |
| Other Parking | Garage Details(Attached, Single) |
| Covered Spaces | 1 |
Amenities
- Foreclosure
- Views
- Short Sale
- New Construction
- Adult 55+
- Lease To Own
- No Strata Fees
- Furnished
- Primary On Main
- Air Conditioning
- Seller Finance
- Green
- Fixer Upper
- Horse
- Golf
- Fireplace
- Deck
- Garage
- Basement
- Pool
Property vs Single Family Average in B3V 1J4
Price
Year Built
 Information should be deemed reliable but not guaranteed, all representations are approximate, and individual verification is recommended. Copyright ©2017 All rights reserved.
The trademarks REALTOR®, REALTORS® and the REALTOR® logo are controlled by The Canadian Real Estate Association (CREA) and identify real estate professionals who are members of CREA. The trademarks MLS®, Multiple Listing Service® and the associated logos are owned by CREA and identify the quality of services
Information should be deemed reliable but not guaranteed, all representations are approximate, and individual verification is recommended. Copyright ©2017 All rights reserved.
The trademarks REALTOR®, REALTORS® and the REALTOR® logo are controlled by The Canadian Real Estate Association (CREA) and identify real estate professionals who are members of CREA. The trademarks MLS®, Multiple Listing Service® and the associated logos are owned by CREA and identify the quality of services