

Address
78 Shore Road, Herring Cove, NS
Price
$ 1,250,000
Property Attributes
- MLS#202612651
- TypeSingle Family
- Listing Status ACTIVE
- CityHerring Cove
- AreaHalifax - Dartmouth
- Neighbourhood8-E
- Postal CodeB3V 1G7
- StyleSingle Family Residence
- Year Built2017
- Price$ 1,250,000
- Bedrooms4
- Full Bathrooms2
- Half Bathrooms1
- Sqr Footage3330
- Lot Size1.0985 Acres
Data Source:
Nova Scotia Association of REALTORS® (NSAR)
Property Description
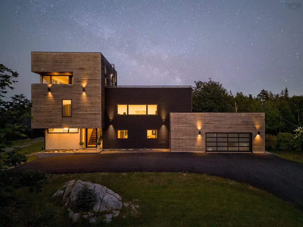
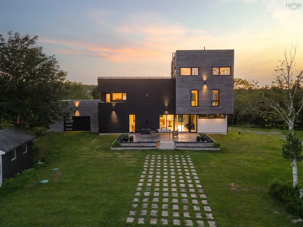
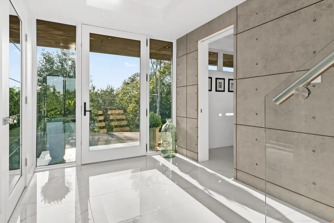
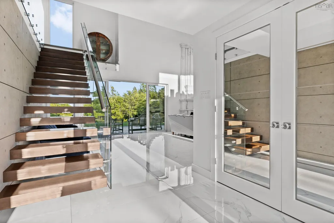
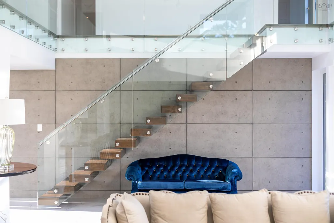
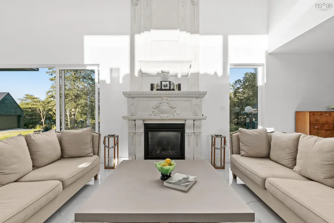
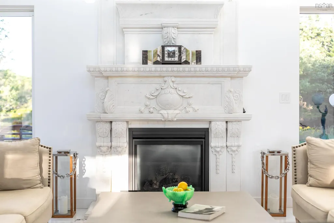
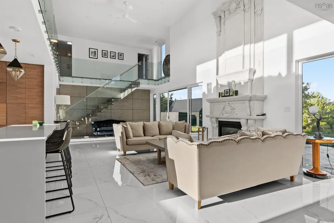
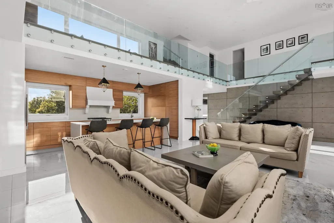
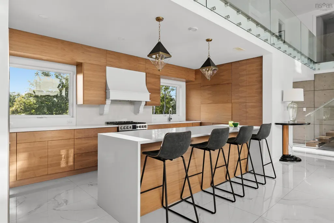
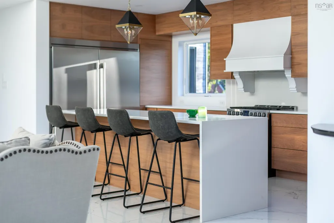
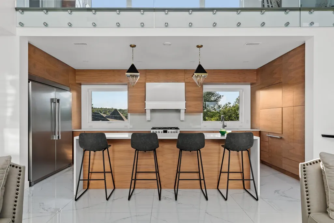
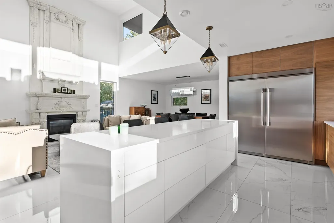
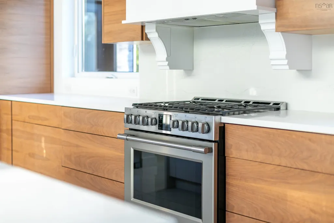
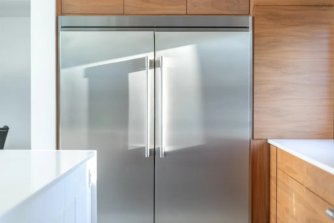
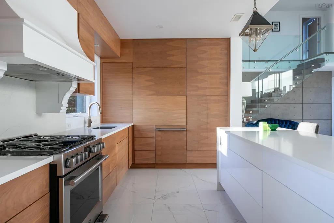
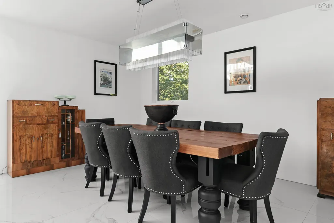
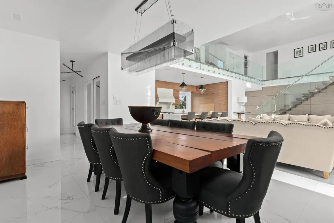
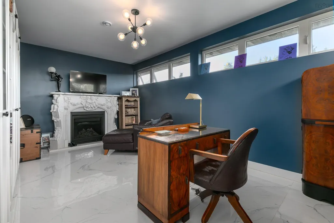
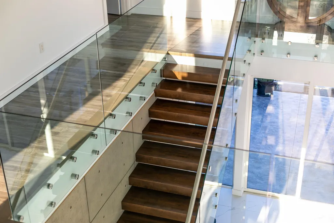
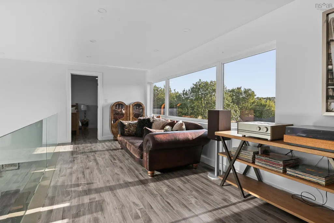
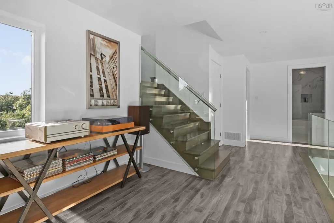
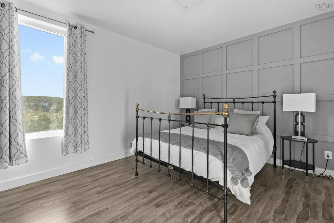
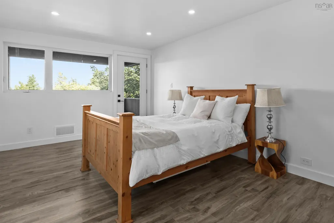
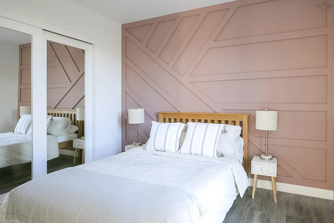
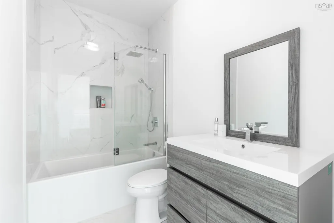
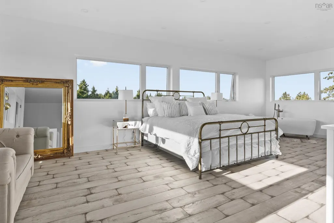
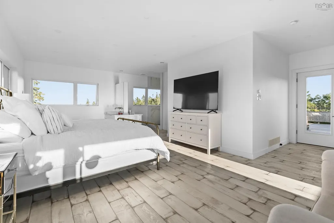
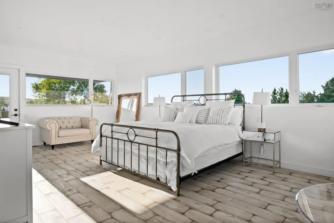
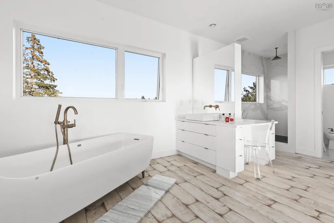
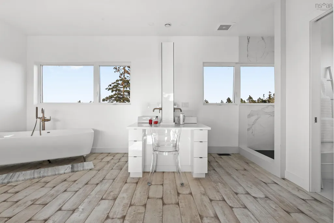
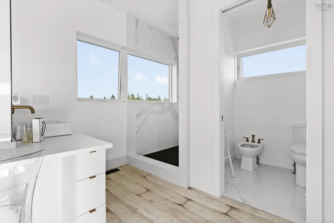
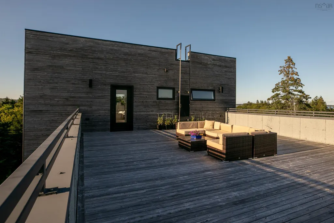
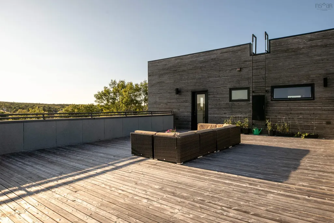
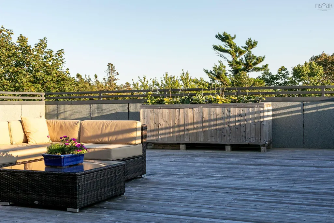
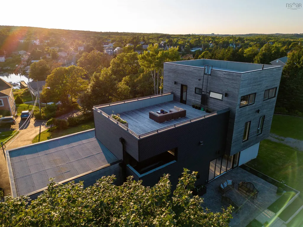
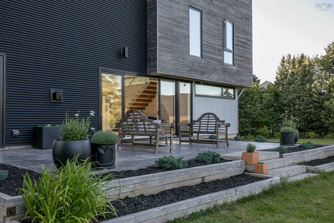
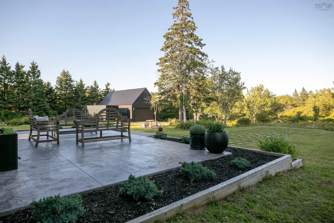
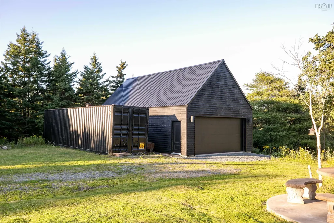
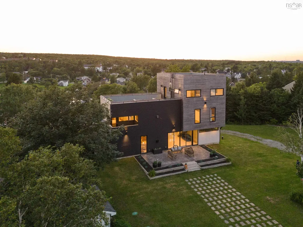
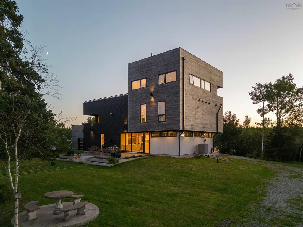
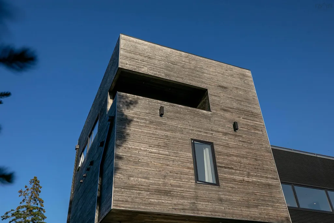
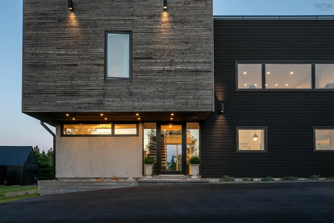
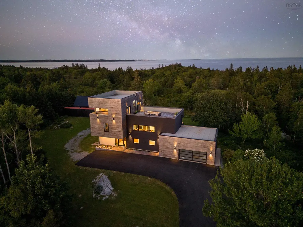
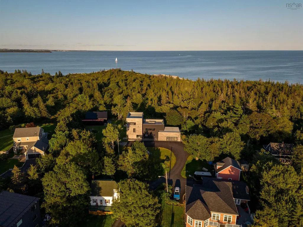
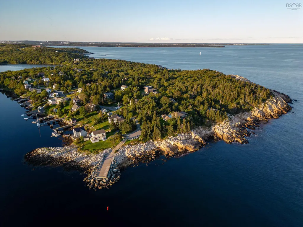
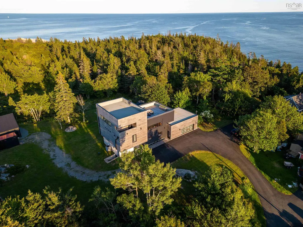
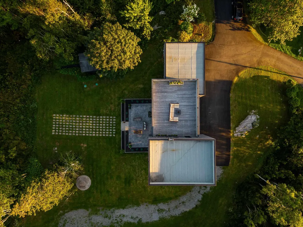
Designed by acclaimed architect Nicholas Fudge, 78 Shore Road is a striking modern retreat where architecture, light, and coastal serenity converge. Nestled in the seaside community of Herring Cove and backing onto Crown Land, this residence was thoughtfully designed to capture natural light throughout the day through expansive floor-to-ceiling windows, carefully curated living spaces, and rooftop terraces that offer glimpses of the ocean and surrounding coastal landscape. Inside, the home blends warmth with dramatic contemporary design. Imported Italian porcelain flooring, a sculptural floating staircase, and a stunning two-storey marble fireplace anchor the main living area, while natural light pours throughout the open concept kitchen, dining, and entertaining spaces. Every detail has been intentionally considered, including the hidden office tucked discreetly beneath the staircase, creating both function and intrigue. Occupying its own private level, the primary suite offers a peaceful retreat complete with access to the rooftop patio, creating a private outdoor escape ideal for quiet mornings or evening sunsets. Multiple outdoor living areas invite year-round enjoyment, whether entertaining guests or unwinding in complete privacy. Set on over an acre across two PIDs, the property offers a rare sense of space and privacy while still being just minutes from downtown Halifax. Functionality is equally considered with a detached garage in addition to the double attached garage equipped with an EV charger. Surrounded by nearby hiking trails and the rugged coastal beauty that defines Herring Cove living, this home offers a lifestyle that feels both grounded in nature and connected to the city. This is a rare opportunity to own a design-forward coastal home that offers modern luxury, architectural significance, and a profound sense of escape.
| Elementary School | Middle School | High School |
|---|---|---|
| William King Elementary School Elementary School | Herring Cove Junior High School Middle School | JL Ilsley High School High School |
| Price History | |
|---|---|
| 5/29/2026 | Listed $1,450,000 |
| 7/14/2026 | 4$1,385,000 |
| 7/22/2026 | 10$1,250,000 |
General Features
| Sewer | Septic Tank |
|---|---|
| Heating | Heat Pump |
| Utilities | Electric,Cable Connected,Electricity Connected |
| Possession | As Agreed |
| Roof | Rolled/Hot Mop |
| Zoning | F-1 |
| Year Built | 2017 |
| Property Subtype | Single Family Residence |
| Ownership | Freehold |
| Additional Parcels Description | 41379975 |
| County | Halifax |
| New Construction | false |
| Property Type | Residential |
| Attached Garage | true |
| Garage Y/N | true |
| Full Baths | 2 |
| Status | ACTIVE |
| Directions | Purcells Cove to Powers Rd to Shore Rd |
| City | Herring Cove |
| MLS Area | 8-Armdale/Purcell's Cove/Herring Cove |
| Lot Size Units | Acres |
| Lot Size Square Feet | 47850.66 |
| Carport Y/N | false |
| Property Attached Y/N | false |
| Land Lease Y/N | false |
| MLS Area Minor | 8-E |
| Additional Parcels Y/N | true |
| Structure Type | Detached |
| Building Area Units | Square Feet |
| Living Area Units | Square Feet |
| Standard Status | Active |
| View | Ocean |
| High School | JL Ilsley High School |
| Elementary School | William King Elementary School |
| Middle/Junior High School | Herring Cove Junior High School |
| Construction Materials | Steel Siding,Wood Siding |
| Stories Count | 3 |
| Levels | 3 Storey |
| Community Features | Park,School Bus Service,Marina,Place of Worship |
| Other Structures | Deck,Shed(s) |
| Garage Spaces | 3.5 |
| Patio/Porch Features | Deck,Patio |
Interior Features
| Interior Amenities | Ensuite Bath,High Speed Internet |
|---|---|
| Basement | None |
| Flooring | Hardwood,Porcelain |
| Heating Y/N | true |
| Fireplace Y/N | true |
| Half Baths | 1 |
| Total Bedrooms | 4 |
| Below Grade Finished Area Unit Type | Square Feet |
| Total Baths | 3 |
| Fireplace Features | Propane |
Exterior Features
| Parking Features | Attached,Detached,1.5,Double,Heated Garage,Wired,Paved |
|---|---|
| Lot Features | 1 to 2.99 Acres,Landscaped,Wooded |
| Water Source | Drilled Well |
| Lot Size Area | 1.0985 |
| Foundation Details | Concrete Perimeter |
| Building Area Total | 3330 |
| Lot Size Acres | 1.0985 |
| Waterfront Y/N | false |
| Other Equipment | Air Exchanger,No Rental Equipment |
| Road Frontage Type | Public,Year Round Road |
| Total Parking | 3.5 |
| Other Parking | Parking Details(Paved Driveway),Garage Details(Attached And Detached) |
| Covered Spaces | 3.5 |
Amenities
- Foreclosure
- Views
- Short Sale
- New Construction
- Adult 55+
- Lease To Own
- No Strata Fees
- Furnished
- Primary On Main
- Air Conditioning
- Seller Finance
- Green
- Fixer Upper
- Horse
- Golf
- Fireplace
- Deck
- Garage
- Basement
- Pool
Property vs Single Family Average in B3V 1G7
Price
Year Built
 Information should be deemed reliable but not guaranteed, all representations are approximate, and individual verification is recommended. Copyright ©2017 All rights reserved.
The trademarks REALTOR®, REALTORS® and the REALTOR® logo are controlled by The Canadian Real Estate Association (CREA) and identify real estate professionals who are members of CREA. The trademarks MLS®, Multiple Listing Service® and the associated logos are owned by CREA and identify the quality of services
Information should be deemed reliable but not guaranteed, all representations are approximate, and individual verification is recommended. Copyright ©2017 All rights reserved.
The trademarks REALTOR®, REALTORS® and the REALTOR® logo are controlled by The Canadian Real Estate Association (CREA) and identify real estate professionals who are members of CREA. The trademarks MLS®, Multiple Listing Service® and the associated logos are owned by CREA and identify the quality of services