


Address
Hwy 7 Oyster Pond 10380, Oyster Pond, NS
Price
$ 889,900
Property Attributes
- MLS#202611658
- TypeSingle Family
- Listing Status ACTIVE
- CityOyster Pond
- AreaHalifax - Dartmouth
- Neighbourhood35-A
- Postal CodeB0J 2L0
- StyleSingle Family Residence
- Price$ 889,900
- Bedrooms2
- Full Bathrooms2
- Half Bathrooms0
- Sqr Footage2458
- Lot Size1.0938 Acres
Data Source:
Nova Scotia Association of REALTORS® (NSAR)
Property Description
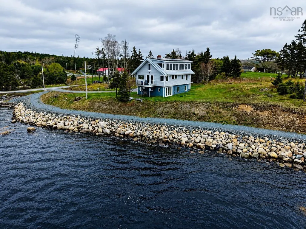
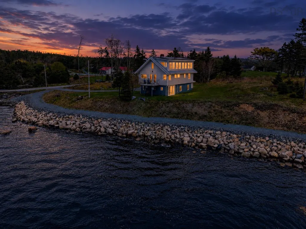
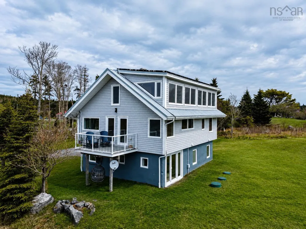
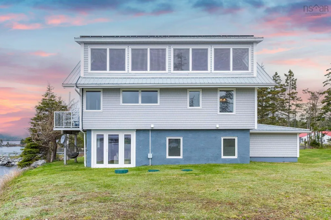
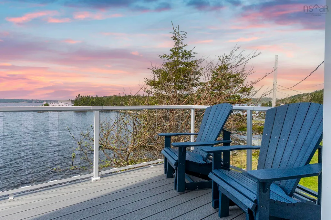
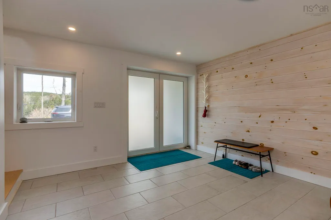
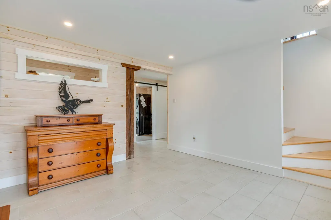
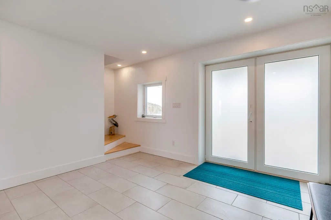
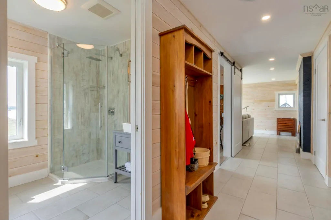
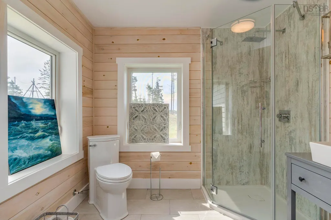
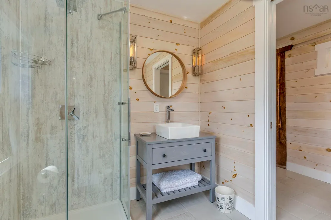
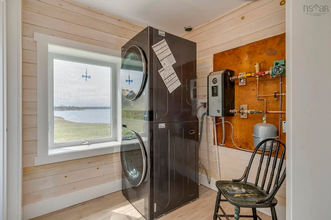
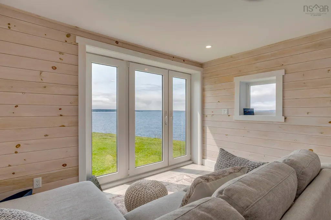
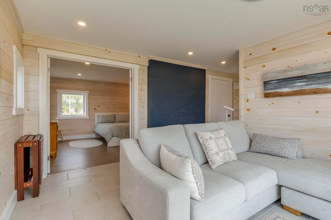
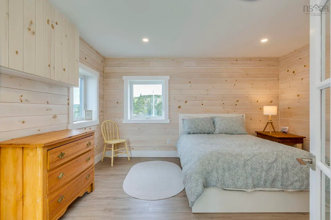
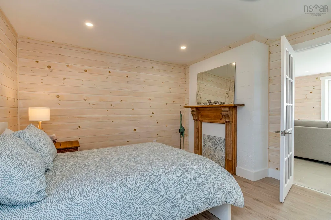
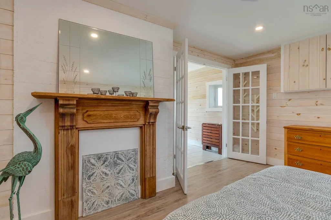
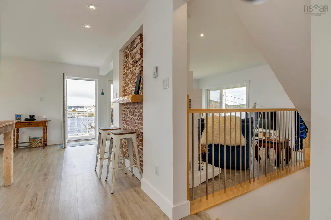
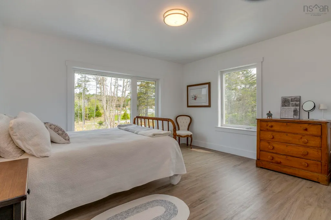
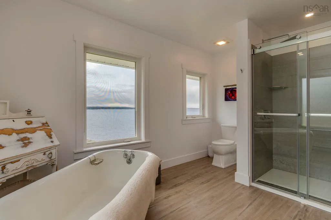
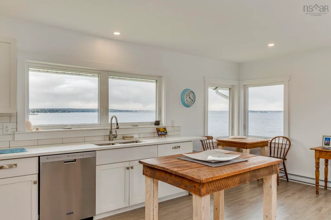
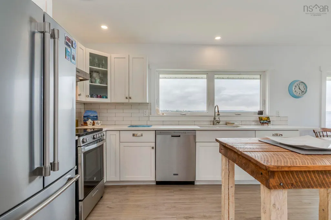
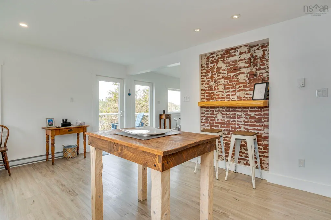
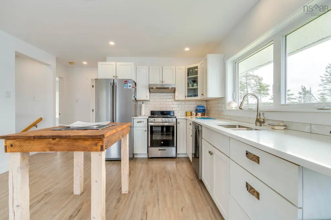
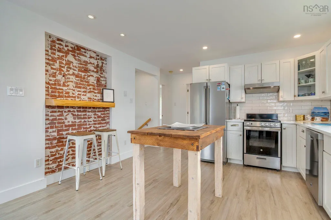
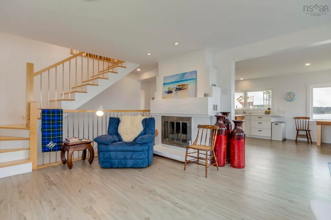
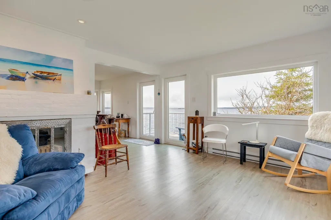
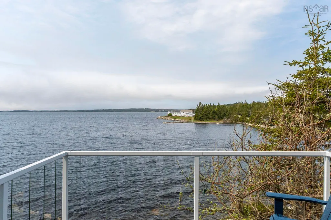
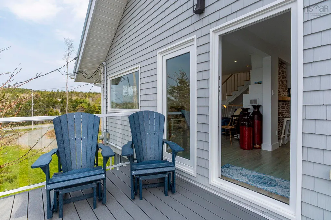
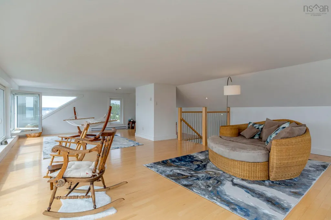
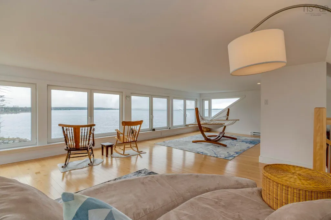
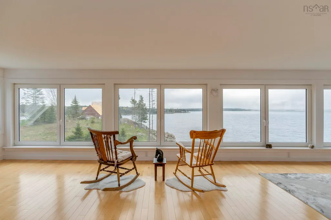
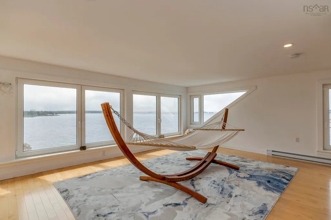
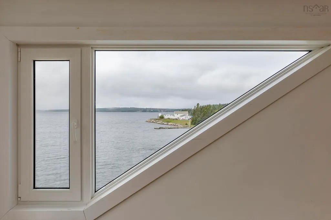
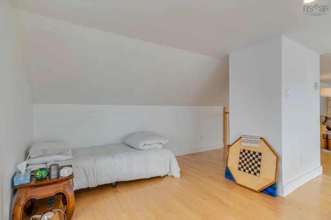
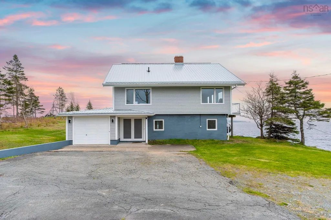
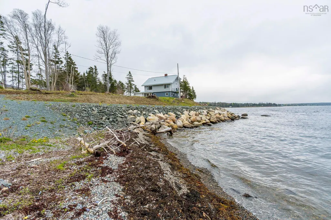
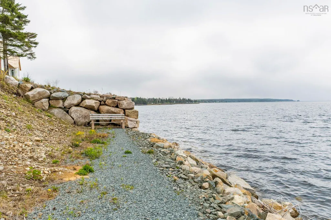
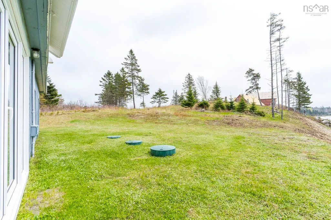
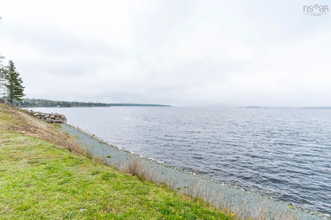
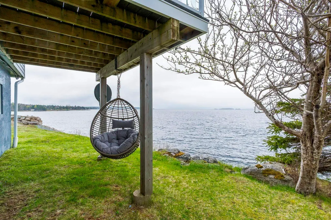
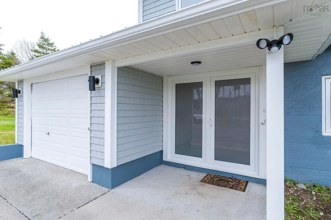
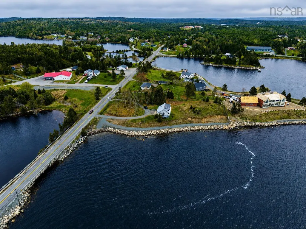
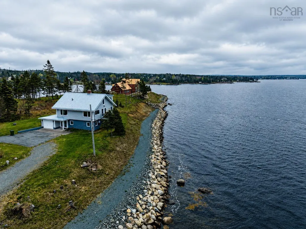
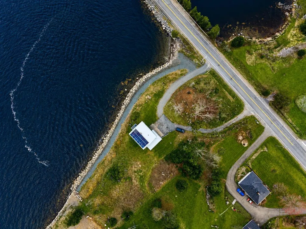
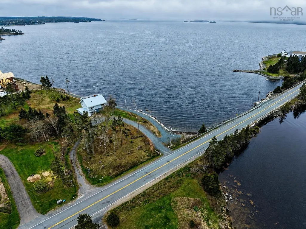
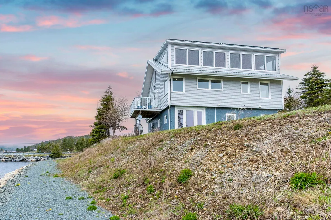
Perched along the shores of the Atlantic with over 300 feet of protected ocean frontage, this extraordinary coastal retreat offers the waterfront lifestyle few properties can match. Set on a beautifully maintained 1+ acre lot, the property offers the perfect balance of privacy, space, and low-maintenance living. A circular driveway, attached garage, and impressive stone sea wall - a major investment designed to protect and enhance the shoreline - speak to the quality and care poured into this home. Enjoy your own private beach and scenic oceanside walking path, perfect for taking in the salty air, morning coffee, breathtaking sunsets, and the ever-changing coastal views. The sheltered cove below is ideal for launching kayaks, searching for sea glass, or simply embracing the East Coast lifestyle. Inside, the home has been meticulously maintained and extensively updated with in-floor heating, solar panels, a recent septic system, and premium European-style windows that both tilt open for ocean breezes and fully open traditionally. Designed to maximize the incredible surroundings, nearly every room captures stunning water views. The walkout lower level welcomes you with a spacious foyer, large bedrooms, a spa-inspired bathroom, laundry, storage, and a bright family room with patio doors leading outside. Upstairs, a stunning custom birch staircase leads to the main living area featuring the primary bedroom, a second spa-like bathroom with clawfoot tub and walk-in shower, and an open-concept kitchen and living space overlooking the water. The third floor offers a spectacular bonus space with a full wall of windows facing the ocean - ideal as a guest retreat, studio, gym, rec room, or inspiring work-from-home space. Turn-key, thoughtfully upgraded, and truly one of a kind, this is elevated coastal living at its finest.
| Elementary School | High School |
|---|---|
| Oyster Pond Academy Elementary School | Eastern Shore Consolidated School High School |
| Price History | |
|---|---|
| 5/21/2026 | Listed $889,900 |
General Features
| Sewer | Septic Tank |
|---|---|
| Heating | In Floor |
| Utilities | Electric,Electricity Connected |
| Possession | Neg |
| Roof | Metal |
| Zoning | mu |
| Exclusions | Personal Belongings |
| Property Subtype | Single Family Residence |
| Ownership | Freehold |
| Waterfront Features | Ocean Front,Ocean Access,Salt Water |
| County | Halifax |
| New Construction | false |
| Property Type | Residential |
| Attached Garage | true |
| Garage Y/N | true |
| Full Baths | 2 |
| Status | ACTIVE |
| Directions | use google maps |
| City | Oyster Pond |
| MLS Area | 35-Halifax County East |
| Lot Size Units | Acres |
| Lot Size Square Feet | 47645.928 |
| Carport Y/N | false |
| Property Attached Y/N | false |
| Land Lease Y/N | false |
| MLS Area Minor | 35-A |
| Structure Type | Detached |
| Building Area Units | Square Feet |
| Living Area Units | Square Feet |
| Standard Status | Active |
| View | Ocean |
| High School | Eastern Shore Consolidated School |
| Elementary School | Oyster Pond Academy |
| Unit Number | 10380 |
| Construction Materials | Vinyl Siding |
| Stories Count | 2 |
| Virtual Tour | https://youriguide.com/10380_nova_scotia_trunk_7_jeddore_oyster_ponds_ns/ |
| Appliances | Stove,Dishwasher,Dryer,Washer,Refrigerator |
| Levels | 2 Storey |
| Community Features | Park,School Bus Service,Shopping,Place of Worship,Beach |
| Other Structures | Deck |
| Garage Spaces | 1 |
| Patio/Porch Features | Deck |
Interior Features
| Basement | Full,Finished,Walk-Out Access |
|---|---|
| Flooring | Ceramic Tile,Hardwood,Laminate,Tile |
| Heating Y/N | true |
| Total Bedrooms | 2 |
| Below Grade Finished Area Unit Type | Square Feet |
| Total Baths | 2 |
Exterior Features
| Parking Features | Attached,Single,Circular Driveway,Paved |
|---|---|
| Lot Features | 1 to 2.99 Acres,Partially Cleared,Partial Landscaped |
| Water Source | Dug,Well |
| Inclusions | Most Furnishings And Appliances |
| Lot Size Area | 1.0938 |
| Foundation Details | Concrete Perimeter |
| Building Area Total | 2458 |
| Lot Size Acres | 1.0938 |
| Waterfront Y/N | true |
| Other Equipment | No Rental Equipment |
| Frontage Length | Water Frontage: 311 Feet |
| Total Parking | 1 |
| Other Parking | Parking Details(Paved Driveway),Garage Details(Attached Single) |
| Covered Spaces | 1 |
Amenities
- Foreclosure
- Views
- Short Sale
- New Construction
- Adult 55+
- Lease To Own
- No Strata Fees
- Furnished
- Primary On Main
- Air Conditioning
- Seller Finance
- Green
- Fixer Upper
- Horse
- Golf
- Fireplace
- Deck
- Garage
- Basement
- Pool
Property vs Single Family Average in B0J 2L0
Price
 Information should be deemed reliable but not guaranteed, all representations are approximate, and individual verification is recommended. Copyright ©2017 All rights reserved.
The trademarks REALTOR®, REALTORS® and the REALTOR® logo are controlled by The Canadian Real Estate Association (CREA) and identify real estate professionals who are members of CREA. The trademarks MLS®, Multiple Listing Service® and the associated logos are owned by CREA and identify the quality of services
Information should be deemed reliable but not guaranteed, all representations are approximate, and individual verification is recommended. Copyright ©2017 All rights reserved.
The trademarks REALTOR®, REALTORS® and the REALTOR® logo are controlled by The Canadian Real Estate Association (CREA) and identify real estate professionals who are members of CREA. The trademarks MLS®, Multiple Listing Service® and the associated logos are owned by CREA and identify the quality of services