

Address
201 Southwest Cove Road, Southwest Cove, NS
Price
$ 849,900
Property Attributes
- MLS#202622721
- TypeSingle Family
- Listing Status ACTIVE
- CitySouthwest Cove
- AreaHalifax - Dartmouth
- Neighbourhood35-A
- Postal CodeB0J 2L0
- StyleSingle Family Residence
- Price$ 849,900
- Bedrooms3
- Full Bathrooms2
- Half Bathrooms0
- Sqr Footage1805
- Lot Size2.68 Acres
Data Source:
Nova Scotia Association of REALTORS® (NSAR)
Property Description
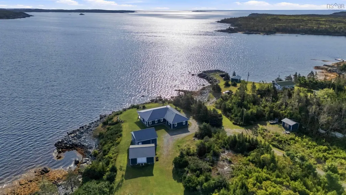
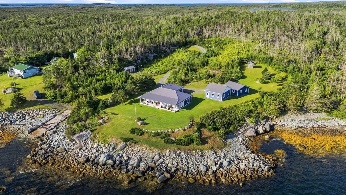
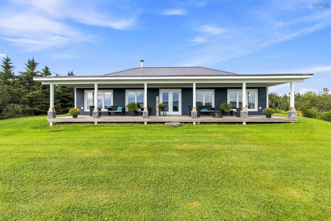
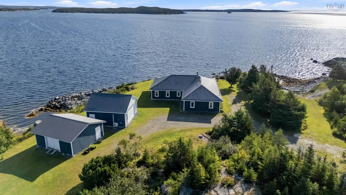
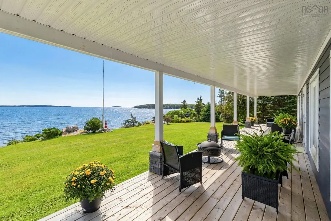
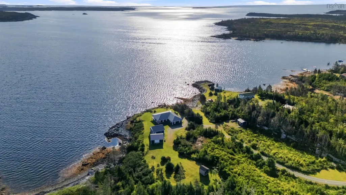
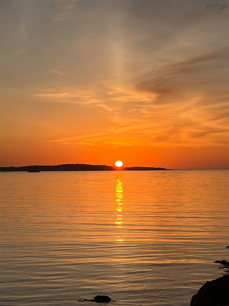
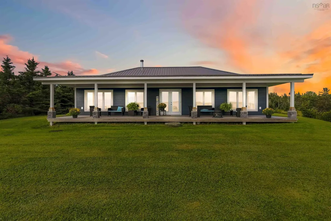
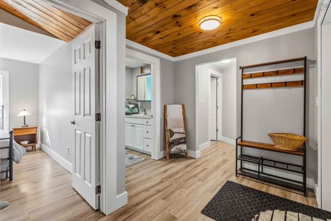
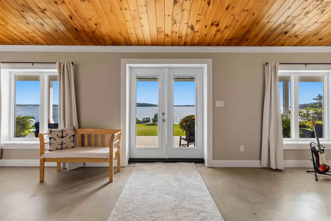
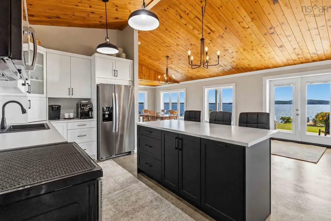
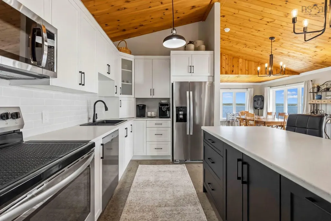
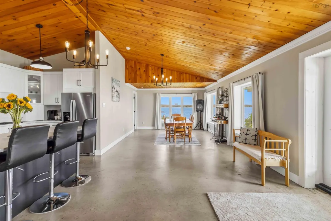
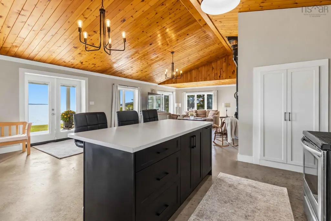
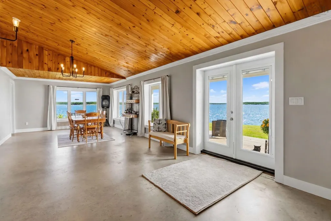
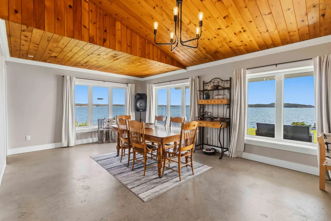
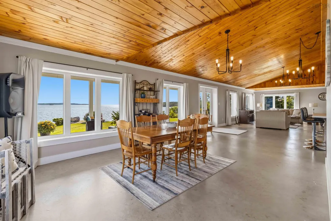
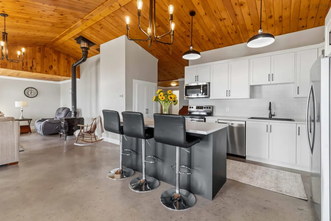
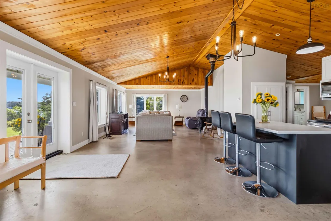
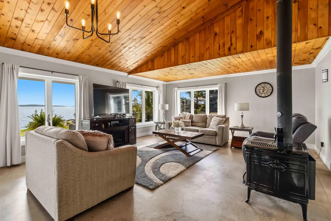
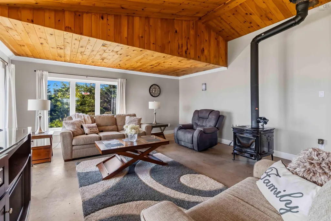
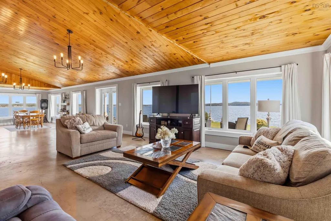
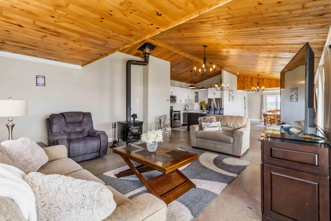
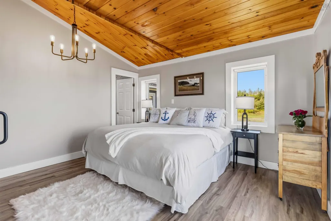
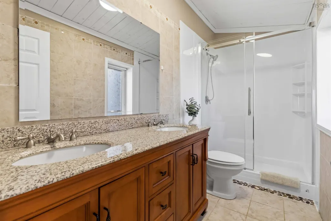
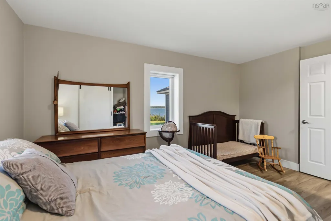
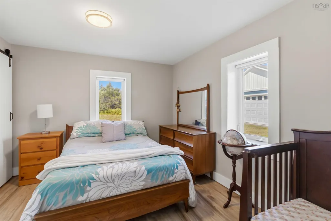
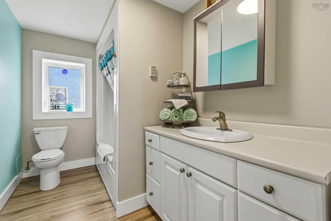
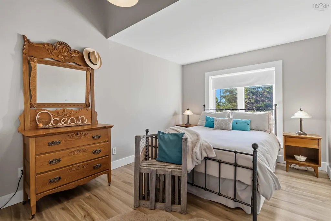
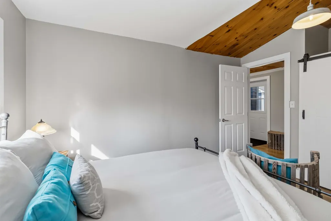
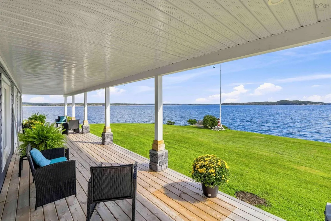
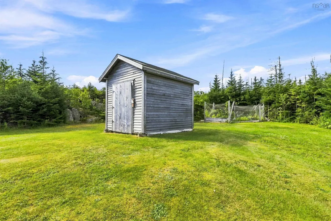
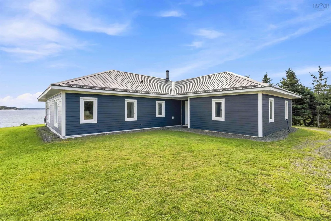
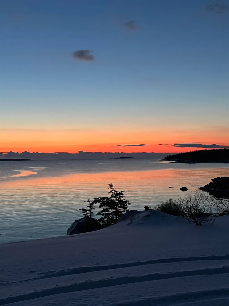
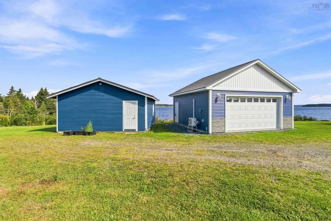
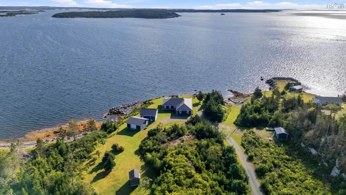
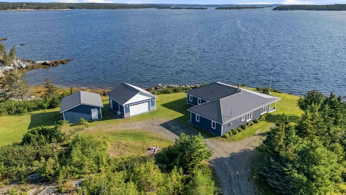
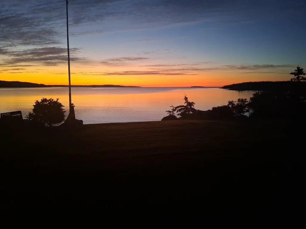
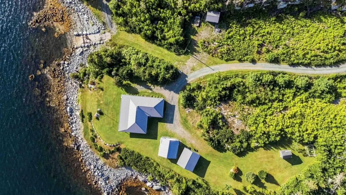
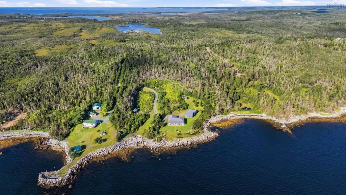
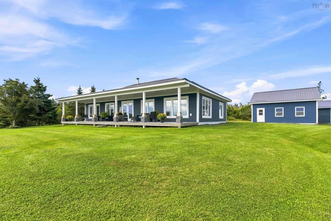
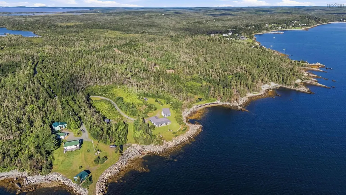
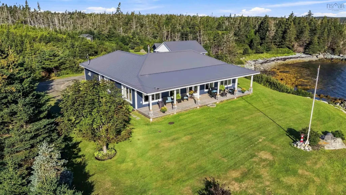
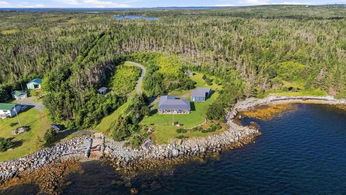
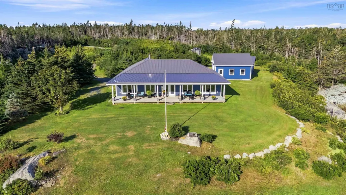
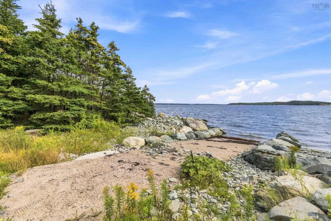
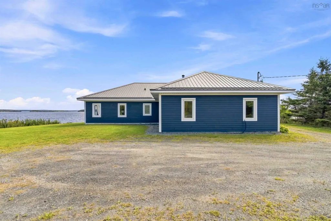
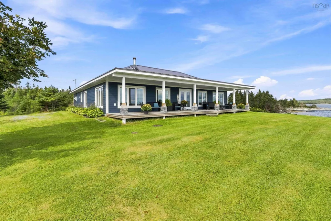
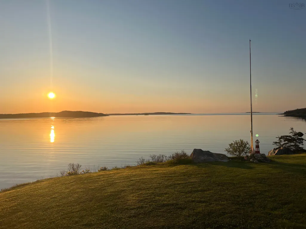
Experience true coastal living at this breathtaking direct oceanfront property in beautiful Southwest Cove on Nova Scotia’s Eastern Shore. Set on 2.7 private acres with coveted southern exposure, this stunning 3-bedroom, 2-bath home captures spectacular sunrises and offers the perfect blend of comfort, efficiency, and waterfront lifestyle. Designed for both functionality and entertaining, the spacious layout features separated bedrooms for added privacy. Expansive floor-to-ceiling windows fill the home with natural light and showcase incredible ocean views. The open-concept living area boasts exposed concrete floors with in-floor heating, flowing seamlessly into a fully renovated modern kitchen with updated appliances, creating a stylish and warm space perfect for everyday living. Extensively upgraded with high-end finishes, recent improvements include a new metal roof, Hardie board cement siding, trim, fascia, blown-in attic insulation, doors, fresh paint, a new wood stove, ensuite shower, and a stunning 51x10 covered oceanside deck with pot lights. Efficiency is exceptional with ICF construction, programmable time-of-day heating and three in-floor heat zones. Outside, the property continues to impress with extensive landscaping, fruit trees, multiple outbuildings, and two garages—including a newer 24x24 wired, insulated, and heated detached garage with 220V service. A concrete slipway allows you to launch your boat directly from your property and enjoy everything the Eastern Shore lifestyle has to offer. Turn-key, beautifully maintained, and surrounded by nature, this is a rare opportunity to own an exceptional waterfront retreat just a scenic drive from Halifax.
| Elementary School | Middle School | High School |
|---|---|---|
| Oyster Pond Academy Elementary School | Oyster Pond Academy Middle School | Eastern Shore Consolidated School High School |
| Price History | |
|---|---|
| 9/9/2026 | Listed $849,900 |
General Features
| Sewer | Septic Tank |
|---|---|
| Heating | In Floor,Radiant |
| Utilities | Electric,Cable Connected,Electricity Connected,Phone Connected |
| Possession | Negotiable |
| Roof | Metal |
| Zoning | MU |
| Property Subtype | Single Family Residence |
| Ownership | Freehold |
| Waterfront Features | Ocean Front,Access: Deeded,Ocean Access,Salt Water |
| County | Halifax |
| New Construction | false |
| Property Type | Residential |
| Attached Garage | false |
| Garage Y/N | true |
| Full Baths | 2 |
| Status | ACTIVE |
| Directions | Number 7 Highway to Clam Harbour Road to Southwest Cove Road |
| City | Southwest Cove |
| MLS Area | 35-Halifax County East |
| Lot Size Units | Acres |
| Lot Size Square Feet | 116740.8 |
| Carport Y/N | false |
| Property Attached Y/N | false |
| Land Lease Y/N | false |
| MLS Area Minor | 35-A |
| Structure Type | Detached |
| Building Area Units | Square Feet |
| Living Area Units | Square Feet |
| Standard Status | Active |
| View | Ocean |
| High School | Eastern Shore Consolidated School |
| Elementary School | Oyster Pond Academy |
| Legal Description | 201 Southwest Cove Rd Lot 2Ax Southwest Cove Dwelling Garage |
| Middle/Junior High School | Oyster Pond Academy |
| Construction Materials | Cementitious Board,ICFs (Insulated Concrete Forms) |
| Stories Count | 1 |
| Virtual Tour | https://my.matterport.com/show/?m=XmjGu5KTSSv&mls=1 |
| Appliances | Stove,Dishwasher,Dryer,Washer,Refrigerator |
| Levels | One |
| Community Features | School Bus Service,Beach |
| Other Structures | Deck,Shed(s) |
| Garage Spaces | 2 |
| Patio/Porch Features | Deck |
Interior Features
| Interior Amenities | Ensuite Bath,High Speed Internet |
|---|---|
| Basement | None |
| Flooring | Concrete,Laminate,Vinyl Plank |
| Heating Y/N | true |
| Fireplace Y/N | true |
| Total Bedrooms | 3 |
| Below Grade Finished Area Unit Type | Square Feet |
| Total Baths | 2 |
| Fireplace Features | Wood Burning Stove |
Exterior Features
| Parking Features | Detached,Double,Heated Garage,Wired,Gravel,Multiple Driveways |
|---|---|
| Lot Features | 1 to 2.99 Acres,Hardwood Bush,Landscaped,Level,Sloping/Terraced,Softwood Bush,Wooded |
| Water Source | Drilled Well |
| Lot Size Area | 2.68 |
| Foundation Details | Slab,Insulated Concrete |
| Building Area Total | 1805 |
| Lot Size Acres | 2.68 |
| Waterfront Y/N | true |
| Other Equipment | Satellite Dish,No Rental Equipment |
| Road Frontage Type | Public,Year Round Road |
| Frontage Length | Water Frontage: 344 Feet |
| Total Parking | 2 |
| Other Parking | Garage Details(1 Detached 24 X 24, Heated, Wired, Insulated & 1 Detached 24 X 24 Wired Garage) |
| Covered Spaces | 2 |
Amenities
- Foreclosure
- Views
- Short Sale
- New Construction
- Adult 55+
- Lease To Own
- No Strata Fees
- Furnished
- Primary On Main
- Air Conditioning
- Seller Finance
- Green
- Fixer Upper
- Horse
- Golf
- Fireplace
- Deck
- Garage
- Basement
- Pool
Property vs Single Family Average in B0J 2L0
Price
 Information should be deemed reliable but not guaranteed, all representations are approximate, and individual verification is recommended. Copyright ©2017 All rights reserved.
The trademarks REALTOR®, REALTORS® and the REALTOR® logo are controlled by The Canadian Real Estate Association (CREA) and identify real estate professionals who are members of CREA. The trademarks MLS®, Multiple Listing Service® and the associated logos are owned by CREA and identify the quality of services
Information should be deemed reliable but not guaranteed, all representations are approximate, and individual verification is recommended. Copyright ©2017 All rights reserved.
The trademarks REALTOR®, REALTORS® and the REALTOR® logo are controlled by The Canadian Real Estate Association (CREA) and identify real estate professionals who are members of CREA. The trademarks MLS®, Multiple Listing Service® and the associated logos are owned by CREA and identify the quality of services