
Just Listed

Address
7 Compass Rose Court, Bedford, NS
Price
$ 729,900
Property Attributes
- MLS#202623167
- TypeSingle Family
- Listing Status ACTIVE
- CityBedford
- AreaHalifax - Dartmouth
- Neighbourhood20-C
- Postal CodeB4A 3Y9
- StyleBungalow
- Price$ 729,900
- Bedrooms3
- Full Bathrooms2
- Half Bathrooms0
- Sqr Footage2437
- Lot Size0.1925 Acres
Data Source:
Nova Scotia Association of REALTORS® (NSAR)
Property Description
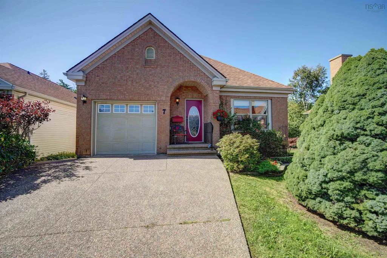
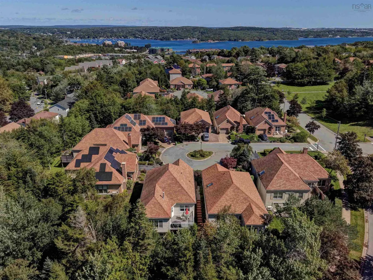
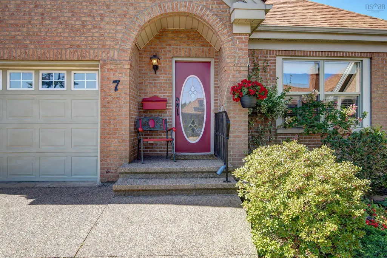
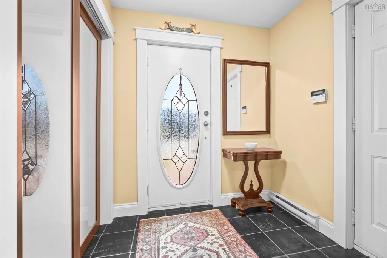
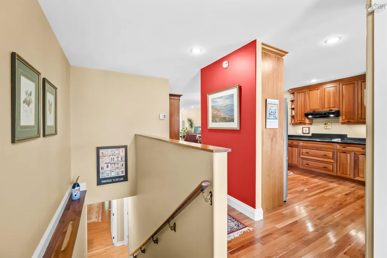
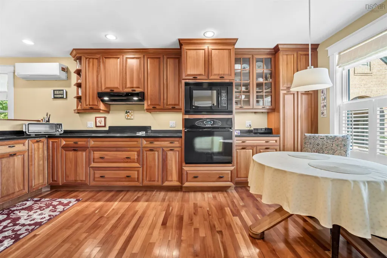
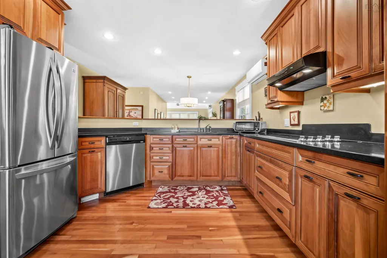
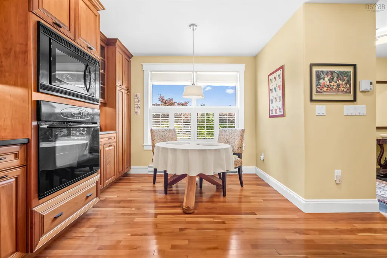
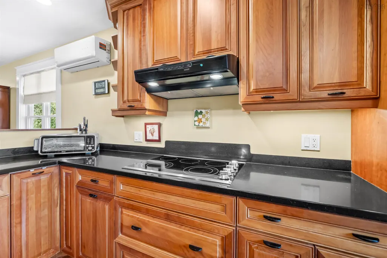
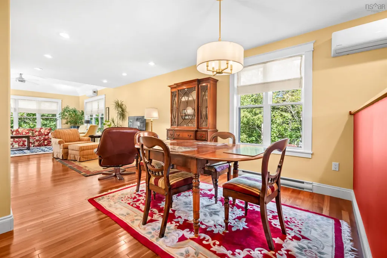
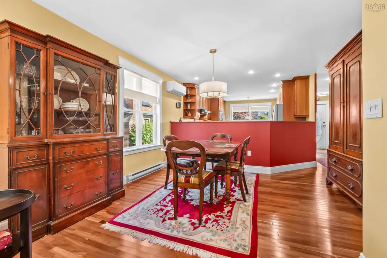
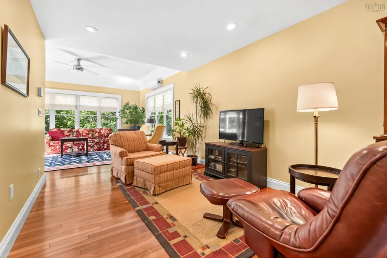
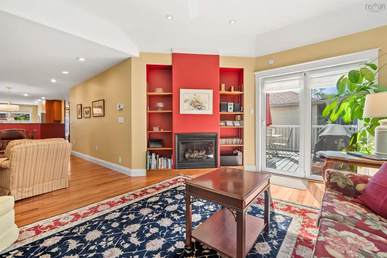
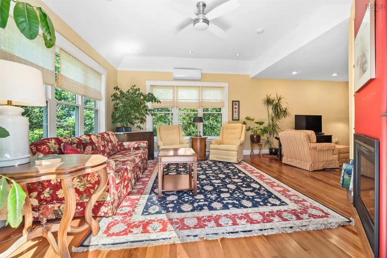
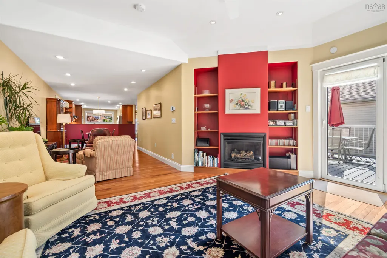
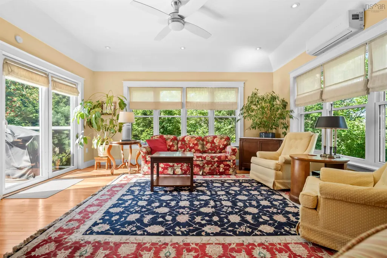
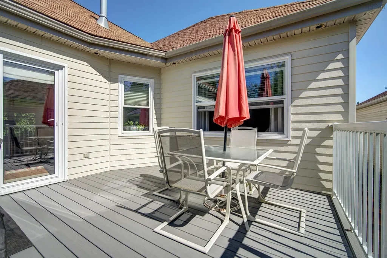
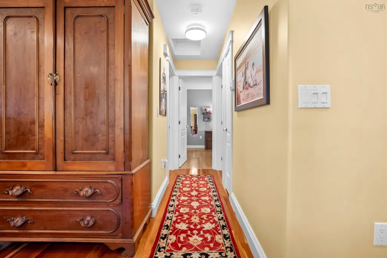
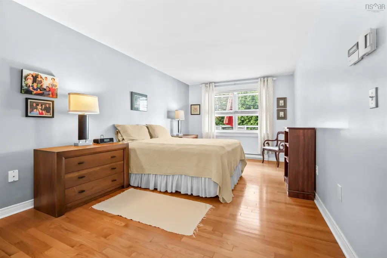
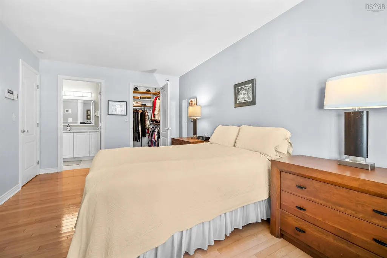
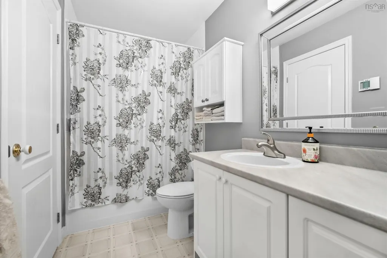
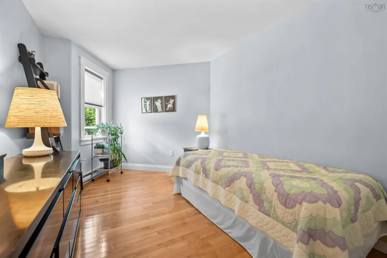
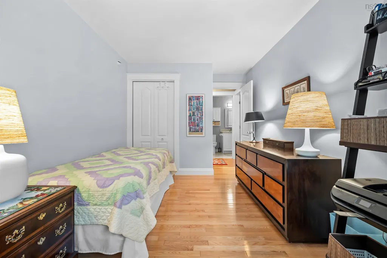
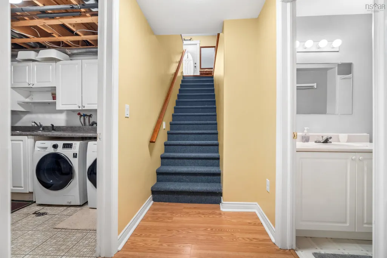
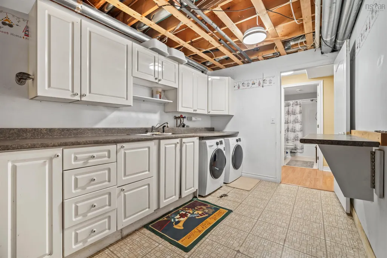
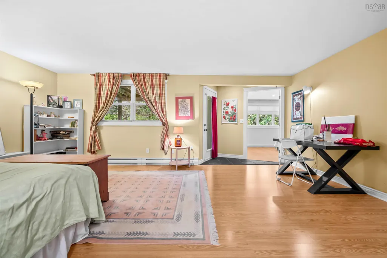
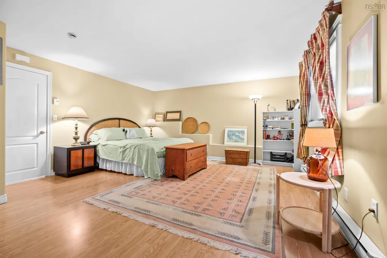
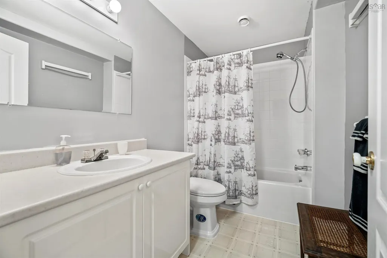
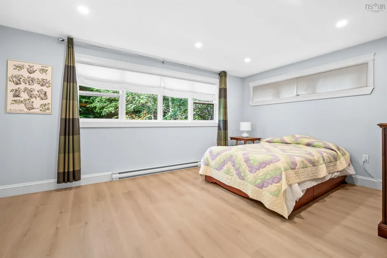
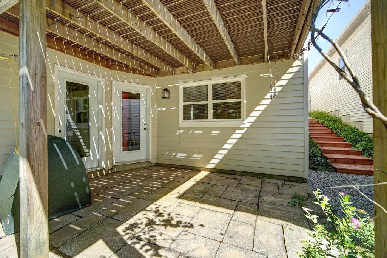
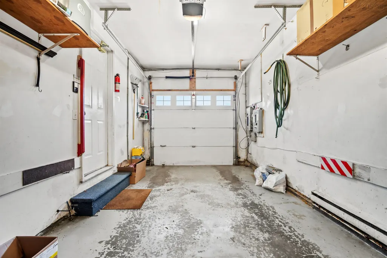
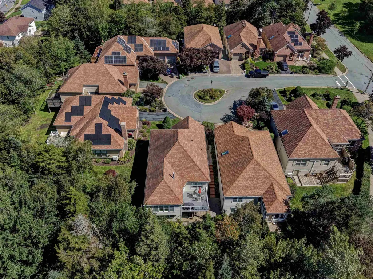
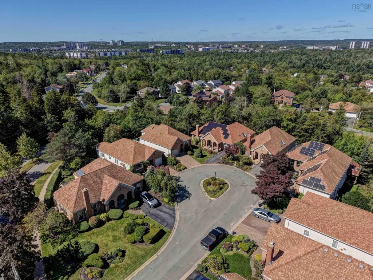
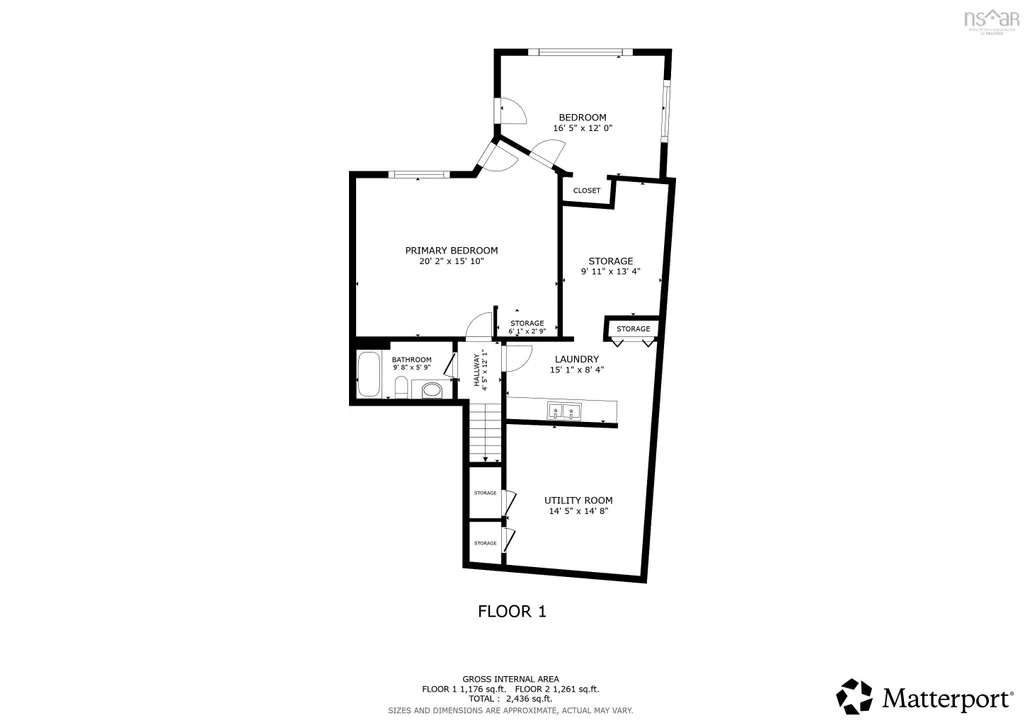
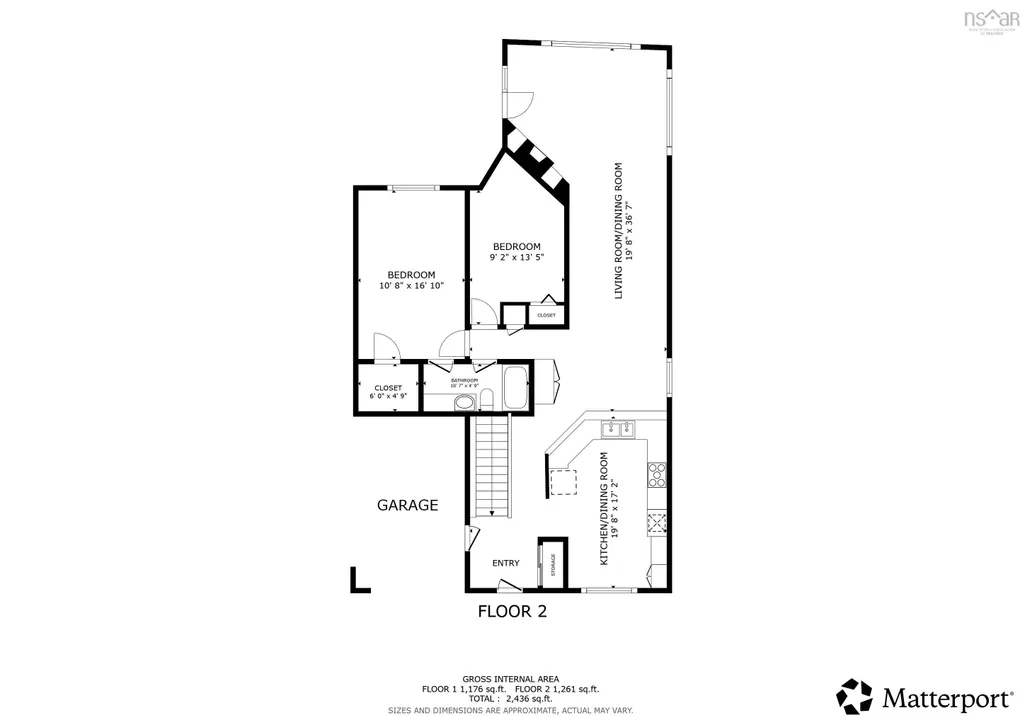
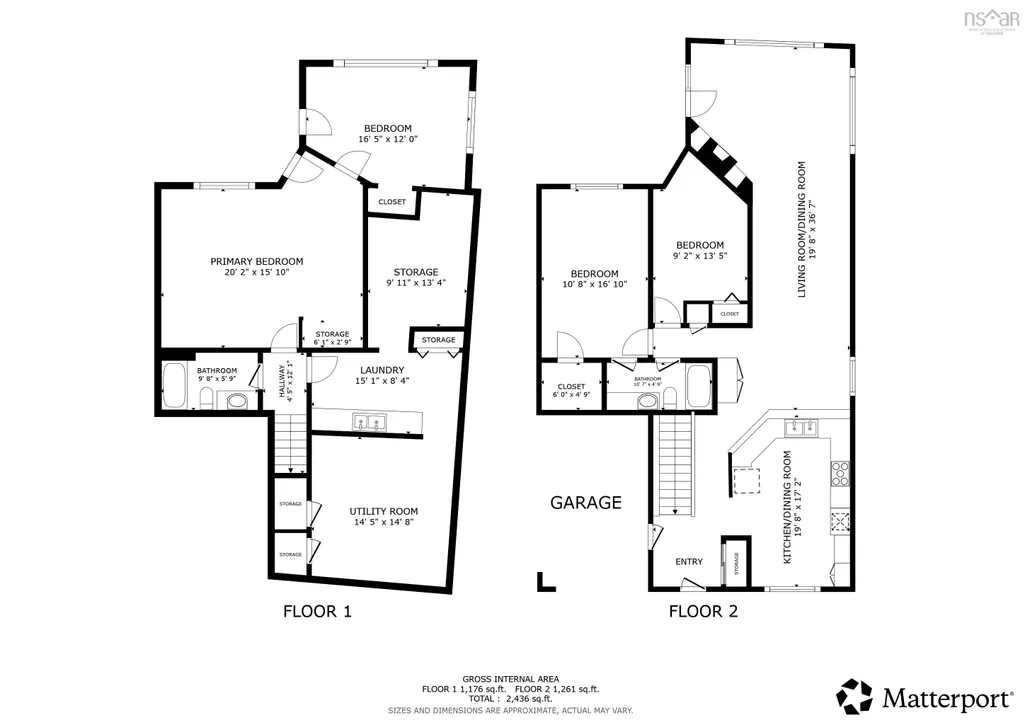
Welcome to 7 Compass Rose court, in the sought after Torrington Development, at the top of Moirs Mill. This custom built bungalow, featuring a beautiful sun filled addition, walk out basement, and room to grow, located on a quiet mature street, just minutes to parks, paper mill lake, transit, shopping and all amenities. Its easy to see the home has been loved and well maintained boasting a spacious eat-in kitchen with corian counters, gleaming hardwood floors, and loads of natural light that showcase the space, perfect for someone looking for one level living where you pull into the garage and are just steps away to bring in groceries. Main level features Primary Bedroom with walk in closet, second bedroom, full bath, large dining space open to the den, and bright and spacious living room with propane fireplace, and access to the durable composite deck surrounded by trees creating natures privacy. Heat pump with 2 heads have been added to this level for year round comfort. The lower level walk out basement has lots of space to grow, with a large rec room, 3rd bedroom, full bath, large laundry room with built in cabinetry, great size workshop for all your at home projects, and huge a storage area easily transformed into a theatre room, exercise room or so much more.
| Elementary School | Middle School | High School |
|---|---|---|
| Bedford South School Elementary School | Rocky Lake Junior High School Middle School | Charles P Allen High School High School |
| Price History | |
|---|---|
| 9/14/2026 | Listed $729,900 |
General Features
| Sewer | Municipal |
|---|---|
| Heating | Baseboard,Fireplace(s),Ductless |
| Utilities | Electric,Propane,Cable Connected,Electricity Connected,Phone Connected |
| Possession | Negotiable |
| Roof | Asphalt |
| Zoning | R1 |
| Architectural Style | Bungalow |
| Property Subtype | Single Family Residence |
| Ownership | Freehold |
| County | Halifax |
| New Construction | false |
| Property Type | Residential |
| Attached Garage | true |
| Garage Y/N | true |
| Full Baths | 2 |
| Status | ACTIVE |
| Directions | Bedford Highway to Moirs Mill to Navigation to Compass Rose |
| City | Bedford |
| MLS Area | 20-Bedford |
| Lot Size Units | Square Feet |
| Lot Size Square Feet | 8385.3 |
| Carport Y/N | false |
| Property Attached Y/N | false |
| Land Lease Y/N | false |
| MLS Area Minor | 20-C |
| Structure Type | Detached |
| Building Area Units | Square Feet |
| Living Area Units | Square Feet |
| Standard Status | Active |
| High School | Charles P Allen High School |
| Elementary School | Bedford South School |
| Legal Description | Bedford Bungalow |
| Middle/Junior High School | Rocky Lake Junior High School |
| Construction Materials | Brick,Vinyl Siding,Other |
| Appliances | Oven,Stove,Dishwasher,Dryer,Washer,Refrigerator |
| Community Features | Park,Playground,Near Public Transport,School Bus Service,Shopping,Marina |
| Other Structures | Deck |
| Garage Spaces | 1 |
| Patio/Porch Features | Deck |
Interior Features
| Interior Amenities | Central Vacuum,High Speed Internet |
|---|---|
| Basement | Full,Walk-Out Access |
| Flooring | Hardwood,Laminate,Slate,Vinyl |
| Heating Y/N | true |
| Fireplace Y/N | true |
| Total Bedrooms | 3 |
| Below Grade Finished Area Unit Type | Square Feet |
| Total Baths | 2 |
| Fireplace Features | Propane |
Exterior Features
| Parking Features | Single,Garage,Aggregate |
|---|---|
| Lot Features | Under 0.5 Acres,Landscaped,Wooded |
| Water Source | Municipal |
| Inclusions | Fridge, Stove Top, Oven, Dishwasher, Washer, Dryer |
| Lot Size Area | 8385.3 |
| Foundation Details | Concrete Perimeter |
| Building Area Total | 2437 |
| Lot Size Acres | 0.1925 |
| Waterfront Y/N | false |
| Other Equipment | Fuel Tank(s) |
| Road Frontage Type | Public |
| Total Parking | 1 |
| Other Parking | Parking Details(2 Car Parking In Driveway),Garage Details(Built In Single) |
| Covered Spaces | 1 |
Amenities
- Foreclosure
- Views
- Short Sale
- New Construction
- Adult 55+
- Lease To Own
- No Strata Fees
- Furnished
- Primary On Main
- Air Conditioning
- Seller Finance
- Green
- Fixer Upper
- Horse
- Golf
- Fireplace
- Deck
- Garage
- Basement
- Pool
Property vs Single Family Average in B4A 3Y9
Price
 Information should be deemed reliable but not guaranteed, all representations are approximate, and individual verification is recommended. Copyright ©2017 All rights reserved.
The trademarks REALTOR®, REALTORS® and the REALTOR® logo are controlled by The Canadian Real Estate Association (CREA) and identify real estate professionals who are members of CREA. The trademarks MLS®, Multiple Listing Service® and the associated logos are owned by CREA and identify the quality of services
Information should be deemed reliable but not guaranteed, all representations are approximate, and individual verification is recommended. Copyright ©2017 All rights reserved.
The trademarks REALTOR®, REALTORS® and the REALTOR® logo are controlled by The Canadian Real Estate Association (CREA) and identify real estate professionals who are members of CREA. The trademarks MLS®, Multiple Listing Service® and the associated logos are owned by CREA and identify the quality of services