
Just Listed
Address
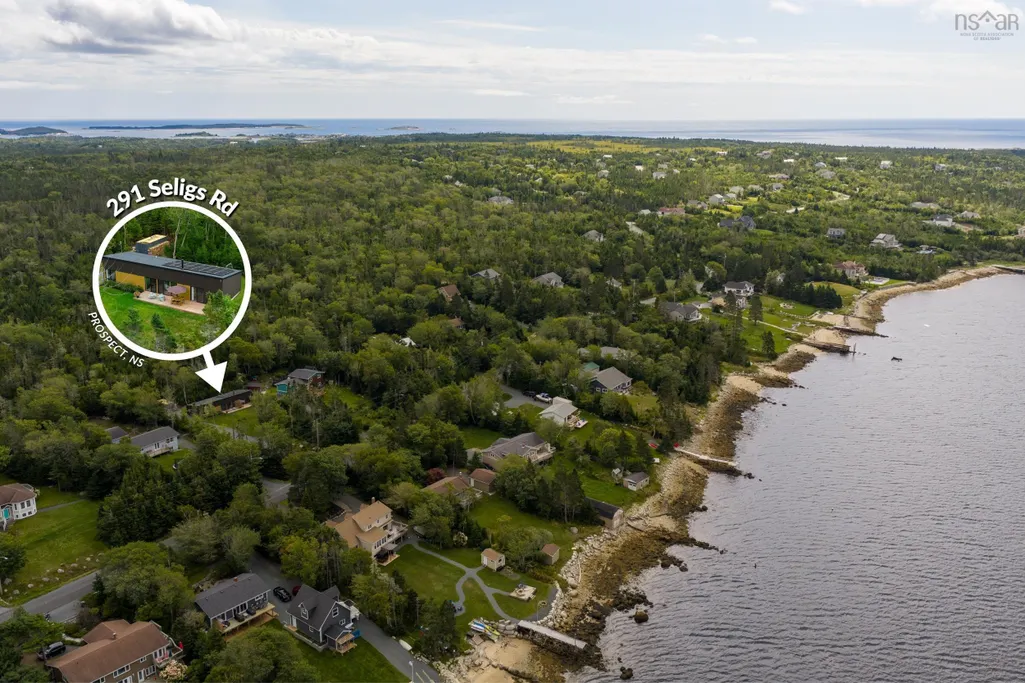
291 Seligs Road, Prospect, NS
Price
$ 650,000
Property Attributes
- MLS#202623076
- TypeSingle Family
- Listing Status ACTIVE
- CityProspect
- AreaHalifax - Dartmouth
- Neighbourhood40-B
- Postal CodeB3T 2A7
- StyleBungalow, Contemporary
- Year Built2021
- Price$ 650,000
- Bedrooms3
- Full Bathrooms2
- Half Bathrooms0
- Sqr Footage1237
- Lot Size0.4821 Acres
Data Source:
Nova Scotia Association of REALTORS® (NSAR)
Property Description
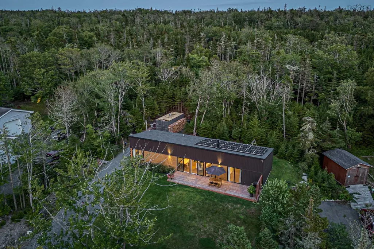
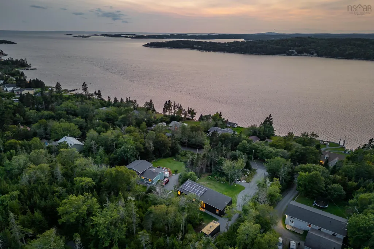
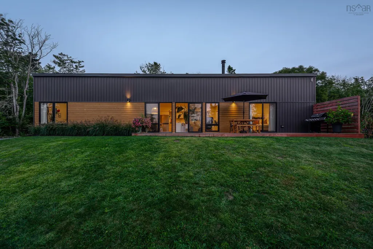
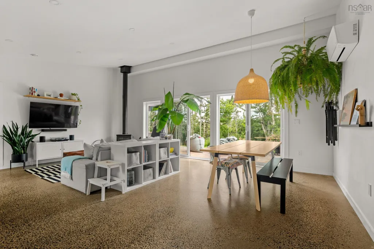
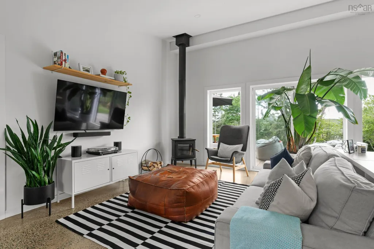
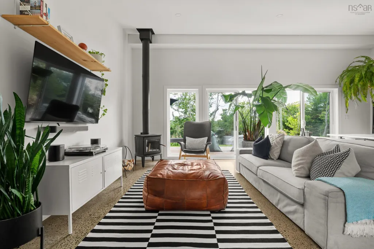
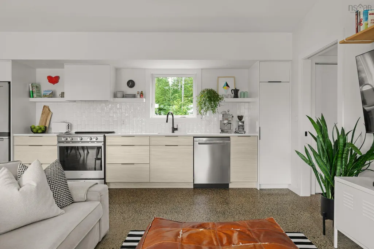
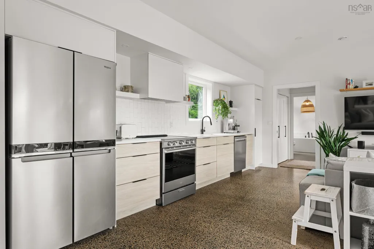
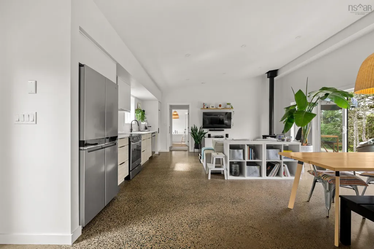
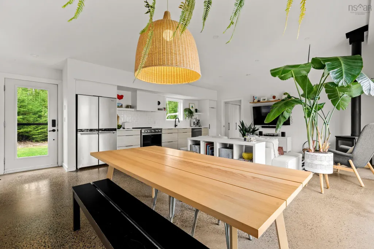
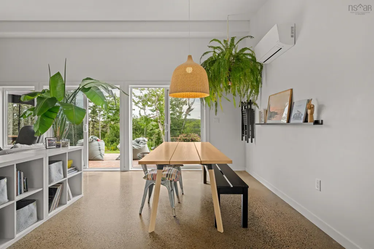
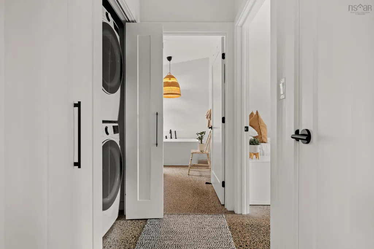
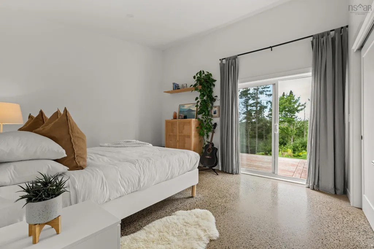
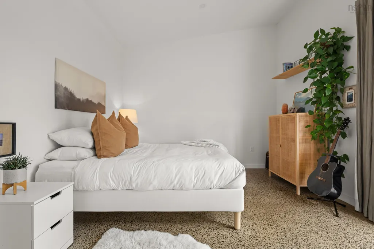
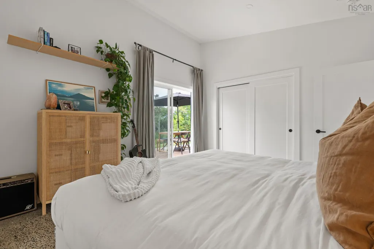
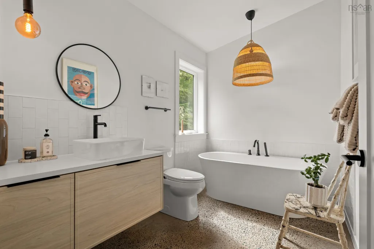
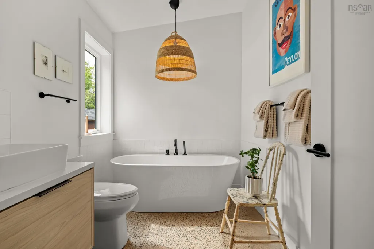
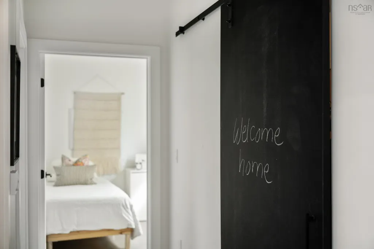
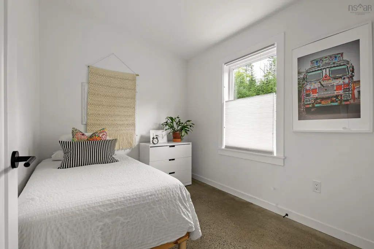
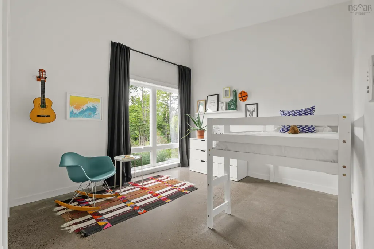
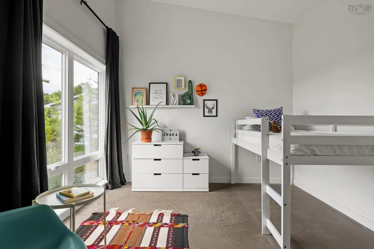
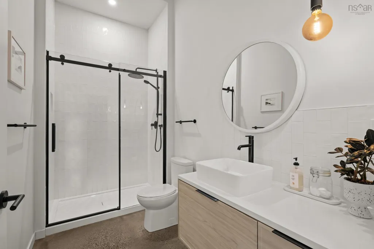
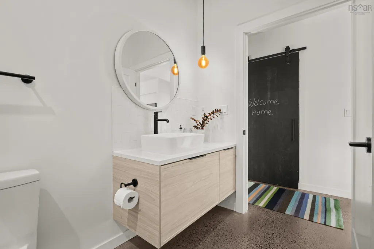
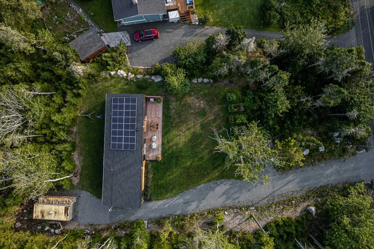
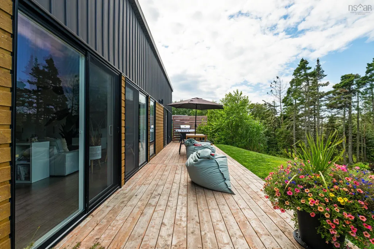
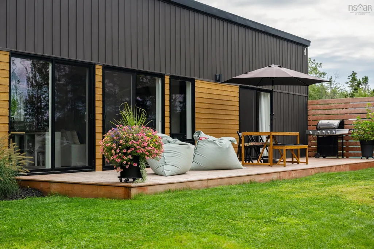
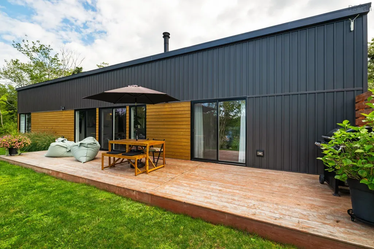
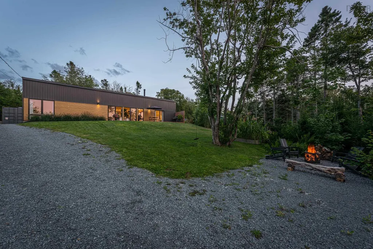
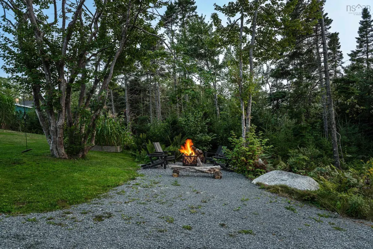
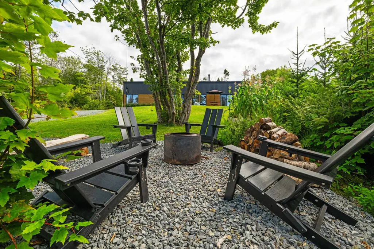
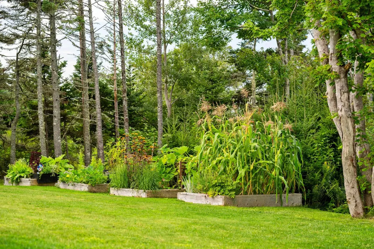
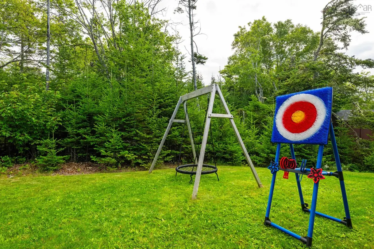
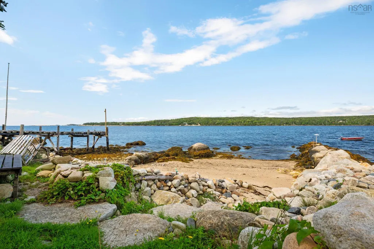
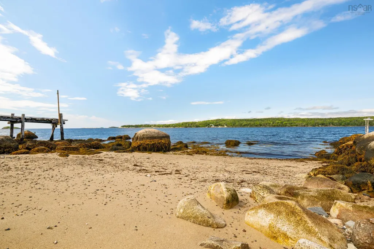
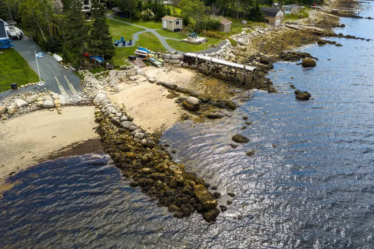
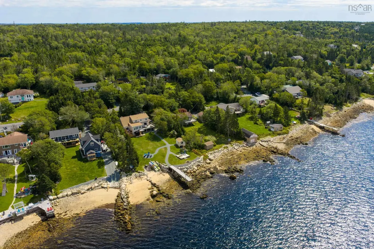
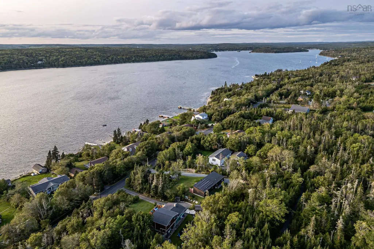
A rare coastal offering! Custom-built in 2021, 291 Seligs Rd delivers sleek architectural lines steps from deeded sandy beach access. This modern slab-on-grade bungalow is meticulously designed with low-VOC finishes for sustainable, low-maintenance living. Inside, polished concrete floors with in-floor radiant heat run throughout, while soaring ceilings mirror the vaulted roofline to create incredible space and light. Two oversized sliding glass doors open the living area onto a full-length deck for seamless indoor-outdoor entertaining. A freestanding black wood stove anchors the open-concept great room, working in tandem with 16 rooftop solar panels to keep energy costs remarkably low. Designed with privacy in mind, a thoughtful split-bedroom layout places the primary suite at one end with its own slider to the deck, and two additional bedrooms at the opposite end. Outside an expansive deck, raised garden beds, and a fire pit set the stage for outdoor living. Moor your boat just off the deeded beach access (only steps from the house) and settle in for long afternoons of swimming, paddling calm coastal inlets, and unforgettable sunsets over the bay. A dedicated storage container keeps your gear and water toys secure. High Head Trail, Peggy's Cove, Shaw's Landing, and Oceanstone Nordic Spa are all minutes away, and Halifax is an easy commute. Modern coastal living is waiting for you at 291 Seligs Rd.
| Elementary School | Middle School | High School |
|---|---|---|
| Atlantic Memorial - Terence Bay Elementary School (Atlantic Memorial) Elementary School | Brookside Junior High School Middle School | Halifax West High School High School |
| Price History | |
|---|---|
| 9/11/2026 | Listed $650,000 |
General Features
| Sewer | Septic Tank |
|---|---|
| Heating | Ductless,In Floor,Stove |
| Utilities | Electric,Electricity Connected |
| Possession | Negotiable |
| Roof | Asphalt |
| Zoning | RRB-1 |
| Architectural Style | Bungalow,Contemporary |
| Year Built | 2021 |
| Property Subtype | Single Family Residence |
| Ownership | Freehold |
| Waterfront Features | Across Road,Waterfront,Access: Bay,Access: Right of Way,Salt Water |
| County | Halifax |
| New Construction | false |
| Property Type | Residential |
| Attached Garage | false |
| Garage Y/N | false |
| Full Baths | 2 |
| Status | ACTIVE |
| Directions | Prospect Road to Lower Prospect Bay Road to Seligs Road. |
| City | Prospect |
| MLS Area | 40-Timberlea, Prospect, St. Margaret's Bay |
| Lot Size Units | Square Feet |
| Lot Size Square Feet | 21000.276 |
| Carport Y/N | false |
| Property Attached Y/N | false |
| Land Lease Y/N | false |
| MLS Area Minor | 40-B |
| Additional Parcels Y/N | false |
| Structure Type | Detached |
| Building Area Units | Square Feet |
| Living Area Units | Square Feet |
| Standard Status | Active |
| View | Bay |
| High School | Halifax West High School |
| Elementary School | Atlantic Memorial - Terence Bay Elementary School (Atlantic Memorial) |
| Legal Description | 291 Seligs Rd Lot 21 Prospect Dwelling |
| Middle/Junior High School | Brookside Junior High School |
| Cooling | Ductless |
| Construction Materials | Vinyl Siding |
| Stories Count | 1 |
| Virtual Tour | https://my.matterport.com/show/?m=4W4q1JT1hZo |
| Appliances | None |
| Levels | One |
| Community Features | Near Public Transport,Marina,Beach |
| Other Structures | Deck |
| Patio/Porch Features | Deck |
Interior Features
| Interior Amenities | Ensuite Bath,High Speed Internet |
|---|---|
| Basement | None |
| Flooring | Concrete |
| Air Conditioning Y/N | true |
| Heating Y/N | true |
| Fireplace Y/N | true |
| Total Bedrooms | 3 |
| Below Grade Finished Area Unit Type | Square Feet |
| Total Baths | 2 |
| Fireplace Features | Wood Burning |
Exterior Features
| Parking Features | No Garage,Gravel |
|---|---|
| Lot Features | Under 0.5 Acres,Partially Cleared,Landscaped |
| Water Source | Drilled Well |
| Lot Size Area | 21000.276 |
| Foundation Details | Concrete Perimeter |
| Building Area Total | 1237 |
| Lot Size Acres | 0.4821 |
| Waterfront Y/N | true |
| Other Equipment | Intercom,No Rental Equipment |
| Other Parking | Garage Details(Gravel Driveway, Parking For Multiple Cars) |
Amenities
- Foreclosure
- Views
- Short Sale
- New Construction
- Adult 55+
- Lease To Own
- No Strata Fees
- Furnished
- Primary On Main
- Air Conditioning
- Seller Finance
- Green
- Fixer Upper
- Horse
- Golf
- Fireplace
- Deck
- Garage
- Basement
- Pool
Property vs Single Family Average in B3T 2A7
Price
Year Built
 Information should be deemed reliable but not guaranteed, all representations are approximate, and individual verification is recommended. Copyright ©2017 All rights reserved.
The trademarks REALTOR®, REALTORS® and the REALTOR® logo are controlled by The Canadian Real Estate Association (CREA) and identify real estate professionals who are members of CREA. The trademarks MLS®, Multiple Listing Service® and the associated logos are owned by CREA and identify the quality of services
Information should be deemed reliable but not guaranteed, all representations are approximate, and individual verification is recommended. Copyright ©2017 All rights reserved.
The trademarks REALTOR®, REALTORS® and the REALTOR® logo are controlled by The Canadian Real Estate Association (CREA) and identify real estate professionals who are members of CREA. The trademarks MLS®, Multiple Listing Service® and the associated logos are owned by CREA and identify the quality of services