
Address
1875 Purcells Cove Road, Halifax, NS
Price
$ 799,900
Property Attributes
- MLS#202622878
- TypeSingle Family
- Listing Status CONDITIONAL SALE
- CityHalifax
- AreaHalifax - Dartmouth
- Neighbourhood8-C
- Postal CodeB3P 1C2
- StyleSingle Family Residence
- Price$ 799,900
- Bedrooms3
- Full Bathrooms1
- Half Bathrooms1
- Sqr Footage2359
- Lot Size0.2565 Acres
Data Source:
Nova Scotia Association of REALTORS® (NSAR)
Property Description
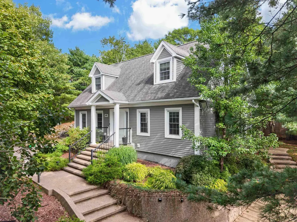
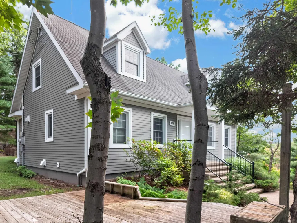
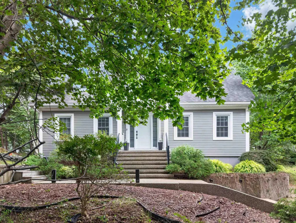
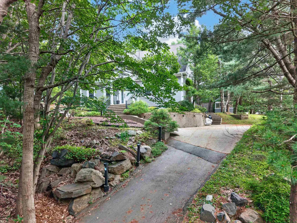
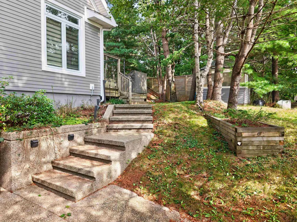
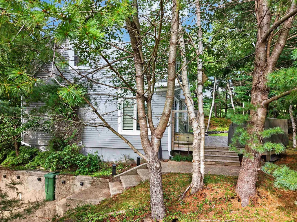
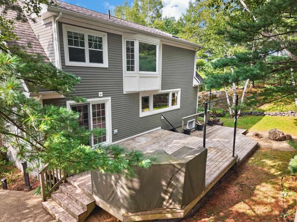
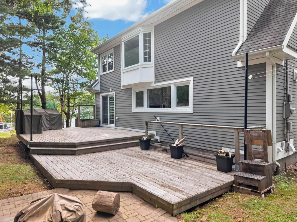
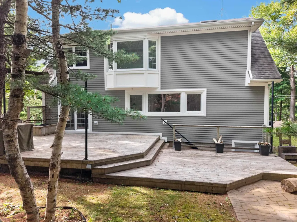
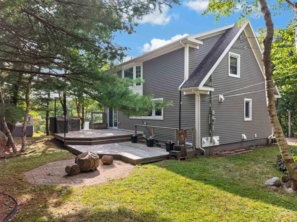
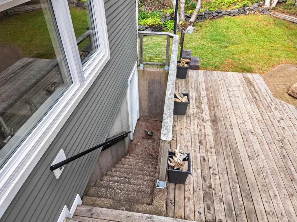
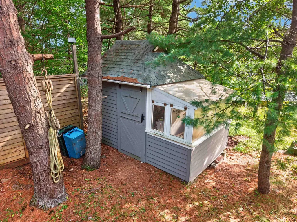
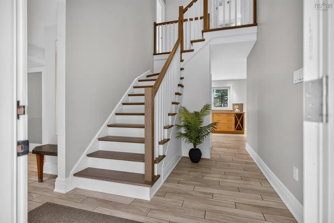
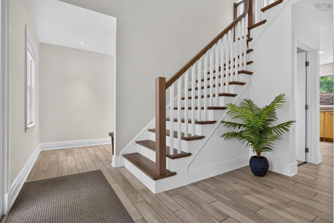
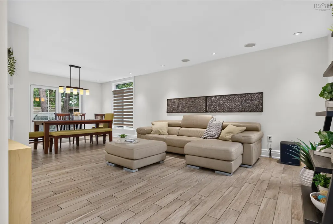
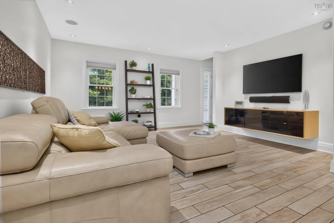
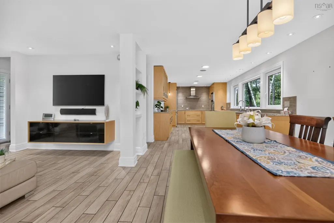
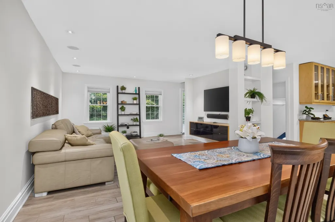
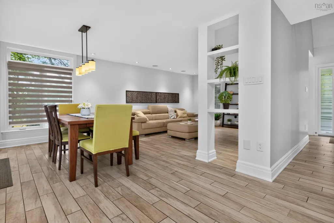
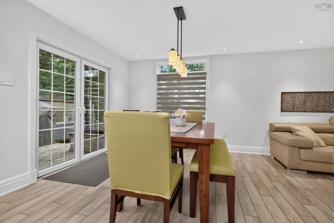
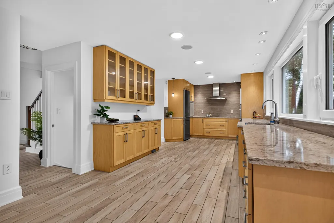
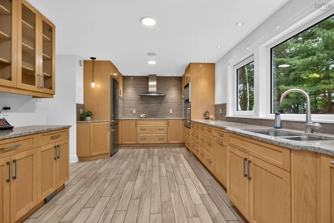
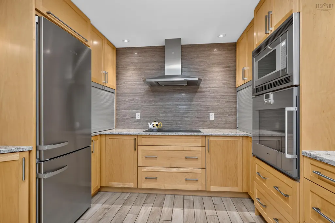
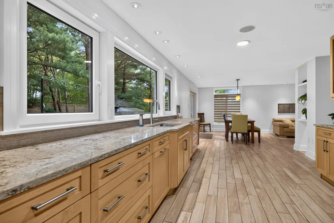
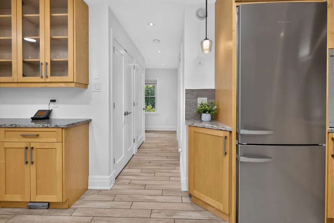
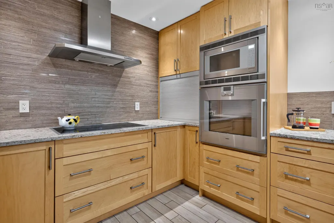
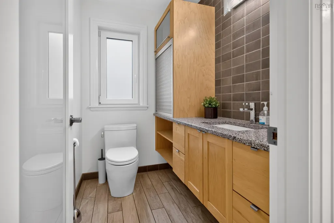
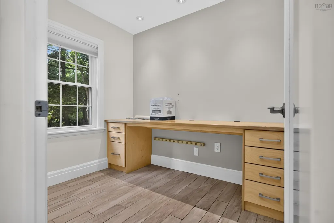
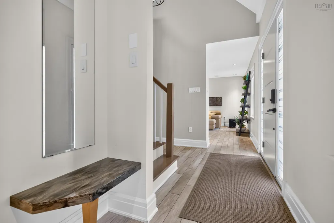
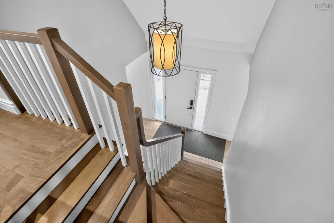
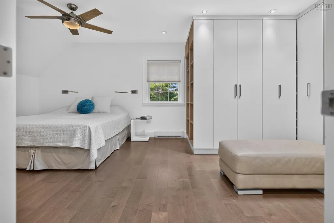
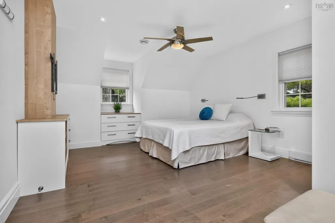
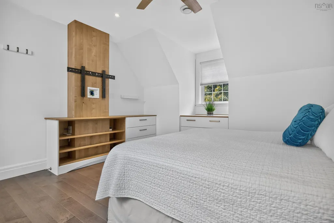
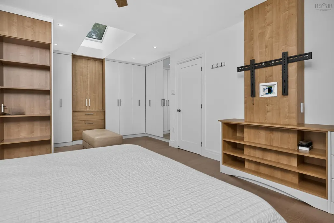
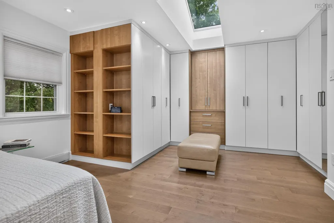
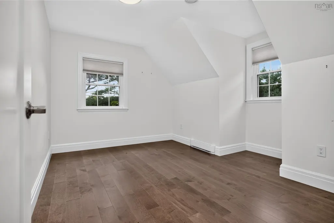
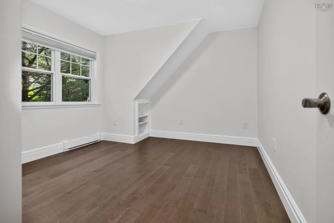
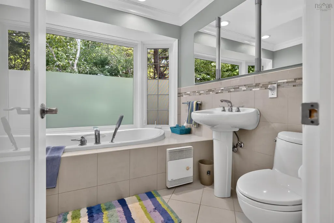
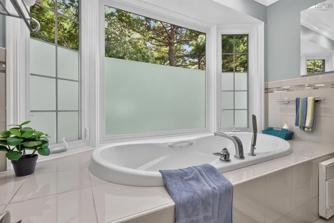
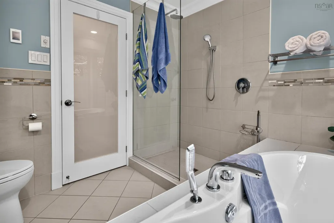
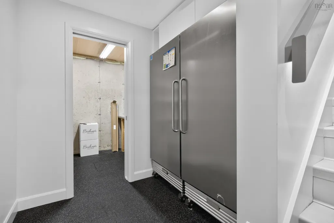
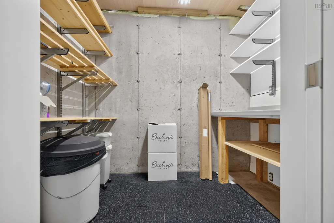
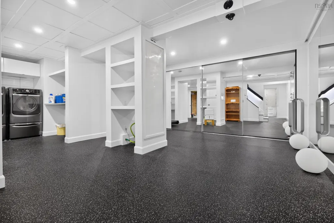
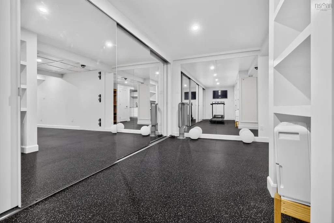
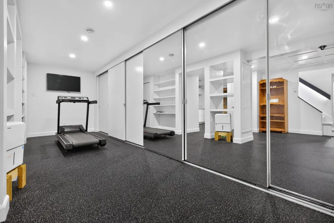
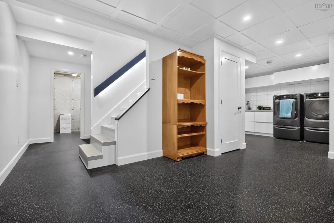
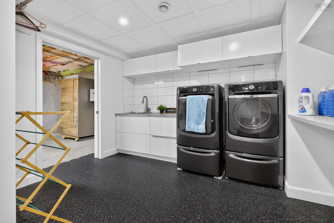
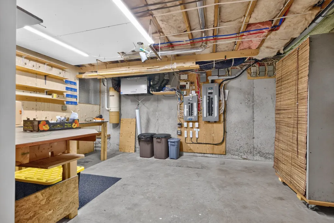
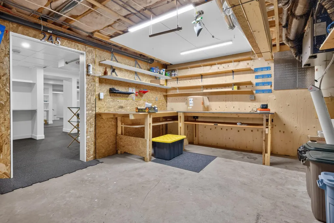
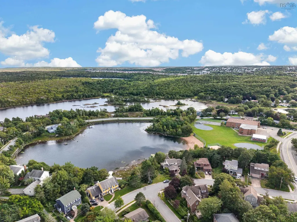
Tucked away in a sought-after location just 10 minutes from the Halifax Peninsula, 1875 Purcells Cove Road is a beautifully renovated three-bedroom, 1.5-bath 1½-storey home offering modern design, exceptional finishes, and an incredible private outdoor oasis. From the moment you step into the spacious foyer, the quality and thoughtful design are evident. The main level features a beautifully updated open-concept living, dining, and kitchen area filled with natural light, with ceramic and engineered hardwood flooring carried throughout both the main and upper levels. The chef-inspired kitchen showcases an abundance of custom cabinetry, quartz countertops, a large window over the sink, and premium Gaggenau and Miele appliances. European-style patio doors from the dining area open directly to the private backyard and exceptional outdoor entertaining space. The upper level offers a spacious primary bedroom with a custom closet area, two additional well-sized bedrooms, and a beautifully finished four-piece bathroom. The lower level provides even more living space with a large rec room/family area, floor-to-ceiling mirrored storage closets, designated laundry area, cold room, and a combination utility/workshop space. Step outside and discover a truly special private retreat, complete with exposed aggregate walkways and driveway, a garden shed, and an impressive custom-built outdoor kitchen featuring a built-in outdoor kitchen with BBQ, quartz countertops, 110V outlets, lighting, and a custom shade sail perfect for entertaining or relaxing outdoors. Additional features include radiant in-floor heating, custom built-in cabinetry throughout, a hardwired internal network, extended WiFi access point, and Nest smart thermostat and smoke detectors. Beautifully renovated inside and out, with exceptional attention to detail and conveniently located close to all amenities, this is a truly move-in-ready home that offers style, comfort, and privacy in one exceptional package.
| Elementary School | Middle School | High School |
|---|---|---|
| John W Macleod-Fleming Tower Elementary School Elementary School | Cunard Junior High School Middle School | JL Ilsley High School High School |
| Price History | |
|---|---|
| 9/10/2026 | Listed $799,900 |
General Features
| Sewer | Municipal |
|---|---|
| Heating | Baseboard,In Floor,Radiant |
| Utilities | Electric,Cable Connected,Electricity Connected,Phone Connected |
| Possession | Negotiable |
| Roof | Asphalt |
| Zoning | R-1 |
| Property Subtype | Single Family Residence |
| Ownership | Freehold |
| County | Halifax |
| New Construction | false |
| Property Type | Residential |
| Attached Garage | false |
| Garage Y/N | false |
| Full Baths | 1 |
| Status | CONDITIONAL SALE |
| Directions | Take Purcells Cove Road to property is on the right hand side. |
| City | Halifax |
| MLS Area | 8-Armdale/Purcell's Cove/Herring Cove |
| Lot Size Units | Square Feet |
| Lot Size Square Feet | 11173.14 |
| Carport Y/N | false |
| Property Attached Y/N | false |
| Land Lease Y/N | false |
| MLS Area Minor | 8-C |
| Structure Type | Detached |
| Building Area Units | Square Feet |
| Living Area Units | Square Feet |
| Standard Status | Active Under Contract |
| High School | JL Ilsley High School |
| Elementary School | John W Macleod-Fleming Tower Elementary School |
| Middle/Junior High School | Cunard Junior High School |
| Construction Materials | Vinyl Siding |
| Stories Count | 1 |
| Virtual Tour | https://youriguide.com/1875_purcells_cove_rd_halifax_ns/ |
| Appliances | Glass Cooktop,Oven,Dishwasher,Dryer,Washer,Freezer - Stand Up,Microwave,Refrigerator |
| Levels | One and One Half |
| Community Features | Park,Playground,Near Public Transport,Shopping,Marina,Place of Worship |
| Other Structures | Deck,Shed(s) |
| Patio/Porch Features | Deck |
Interior Features
| Interior Amenities | Central Vacuum,High Speed Internet |
|---|---|
| Basement | Partially Finished |
| Flooring | Ceramic Tile,Engineered Hardwood,Other |
| Heating Y/N | true |
| Half Baths | 1 |
| Total Bedrooms | 3 |
| Below Grade Finished Area Unit Type | Square Feet |
| Total Baths | 2 |
Exterior Features
| Parking Features | No Garage,Aggregate |
|---|---|
| Lot Features | Under 0.5 Acres,Partially Cleared,Partial Landscaped |
| Water Source | Municipal |
| Inclusions | All Appliances |
| Lot Size Area | 11173.14 |
| Foundation Details | Concrete Perimeter |
| Building Area Total | 2359 |
| Lot Size Acres | 0.2565 |
| Waterfront Y/N | false |
| Other Equipment | HRV (Heat Rcvry Ventln),No Rental Equipment |
| Exterior Amenities | Barbecue |
Amenities
- Foreclosure
- Views
- Short Sale
- New Construction
- Adult 55+
- Lease To Own
- No Strata Fees
- Furnished
- Primary On Main
- Air Conditioning
- Seller Finance
- Green
- Fixer Upper
- Horse
- Golf
- Fireplace
- Deck
- Garage
- Basement
- Pool
Property vs Single Family Average in B3P 1C2
Price
 Information should be deemed reliable but not guaranteed, all representations are approximate, and individual verification is recommended. Copyright ©2017 All rights reserved.
The trademarks REALTOR®, REALTORS® and the REALTOR® logo are controlled by The Canadian Real Estate Association (CREA) and identify real estate professionals who are members of CREA. The trademarks MLS®, Multiple Listing Service® and the associated logos are owned by CREA and identify the quality of services
Information should be deemed reliable but not guaranteed, all representations are approximate, and individual verification is recommended. Copyright ©2017 All rights reserved.
The trademarks REALTOR®, REALTORS® and the REALTOR® logo are controlled by The Canadian Real Estate Association (CREA) and identify real estate professionals who are members of CREA. The trademarks MLS®, Multiple Listing Service® and the associated logos are owned by CREA and identify the quality of services