

Address
825 Shore Drive, Bedford, NS
Price
$ 1,795,000
Property Attributes
- MLS#202621662
- TypeSingle Family
- Listing Status ACTIVE
- CityBedford
- AreaHalifax - Dartmouth
- Neighbourhood20-A
- Postal CodeB4A 2E3
- StyleSingle Family Residence
- Year Built2010
- Price$ 1,795,000
- Bedrooms4
- Full Bathrooms3
- Half Bathrooms1
- Sqr Footage2988
- Lot Size0.2757 Acres
Data Source:
Nova Scotia Association of REALTORS® (NSAR)
Property Description
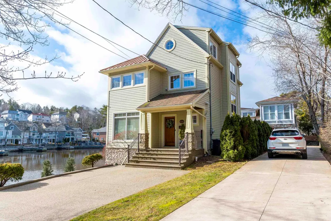
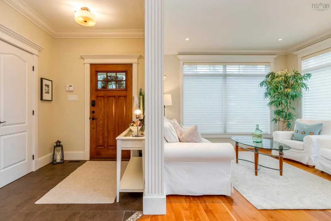
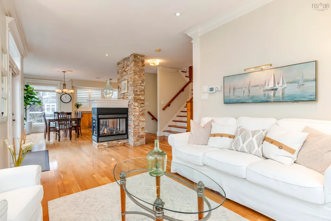
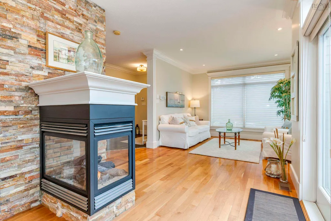
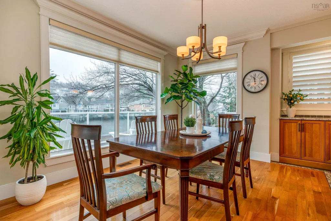
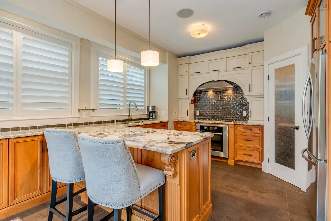
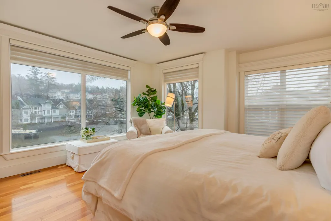
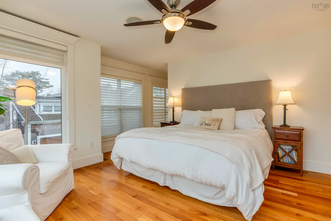
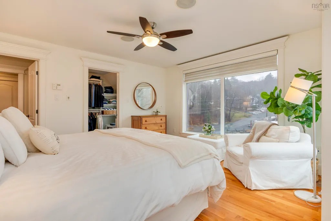
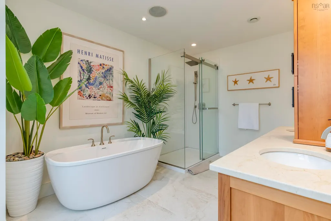
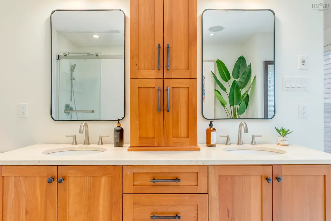
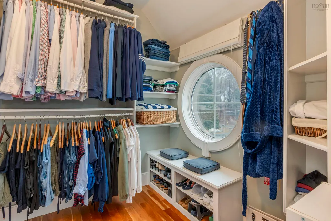
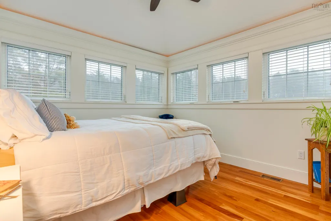
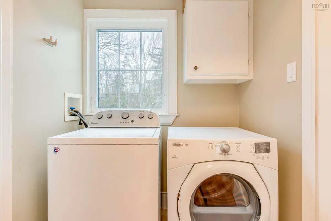
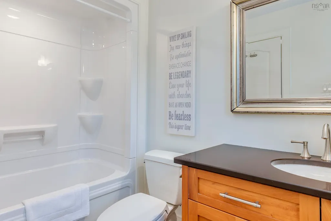
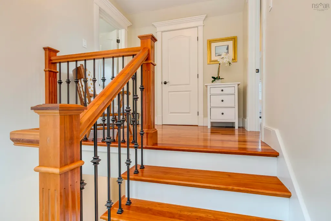
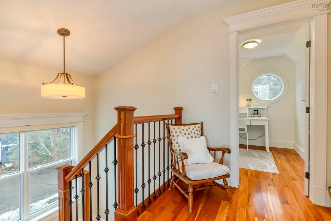
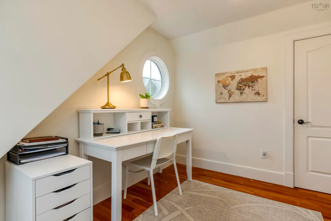
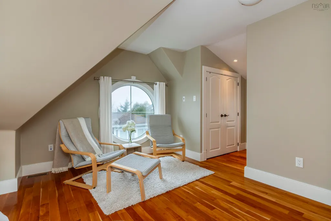
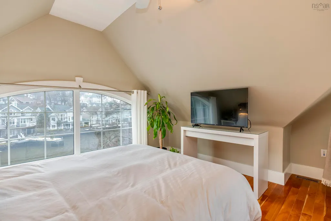
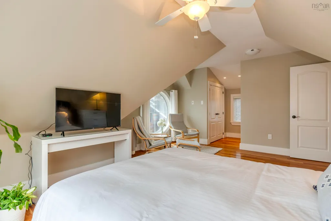
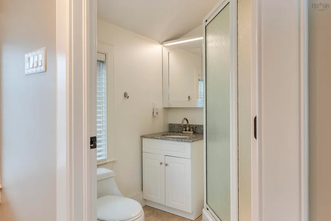
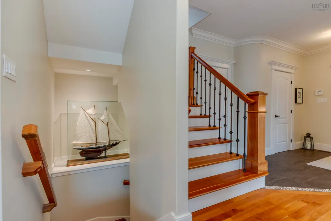
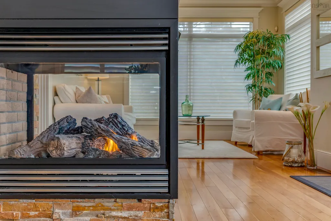
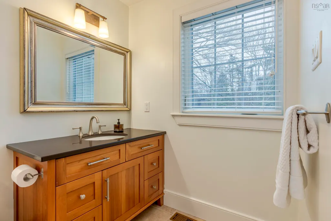
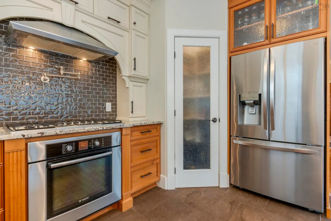
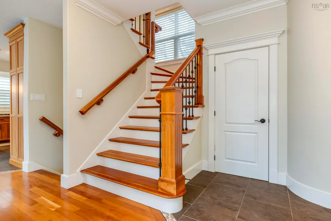
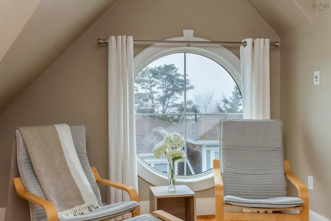
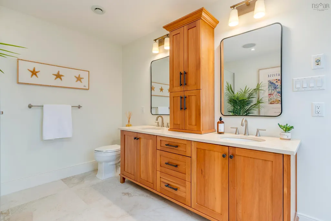
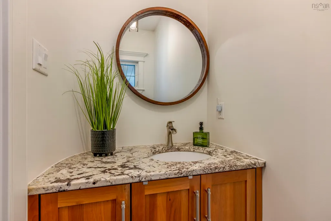
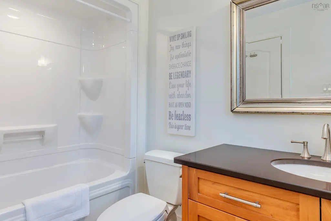
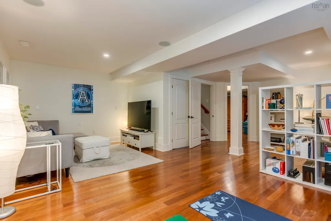
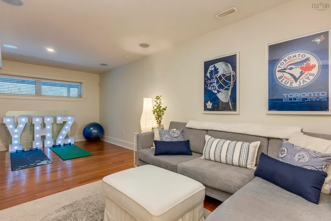
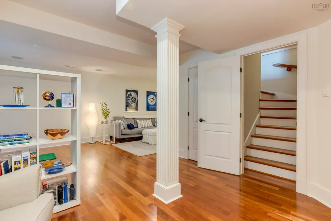
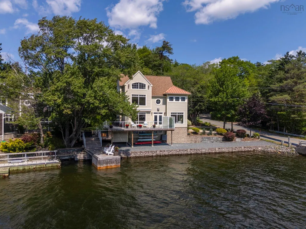
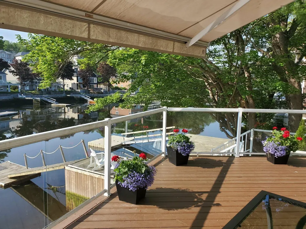
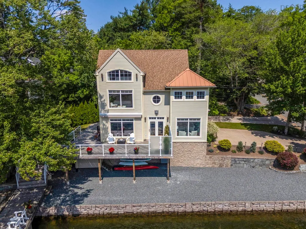
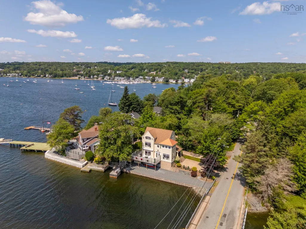
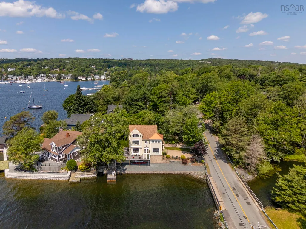
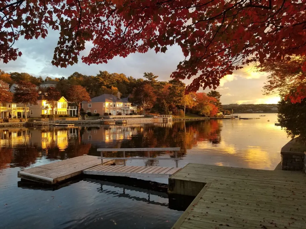
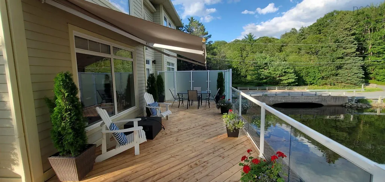
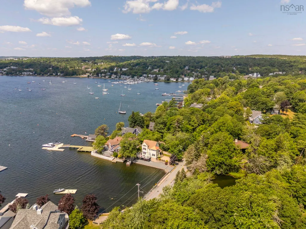
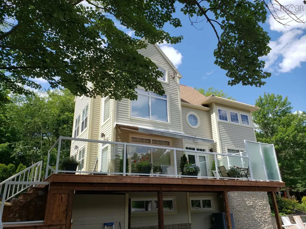
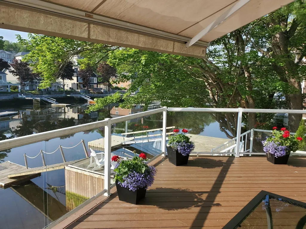
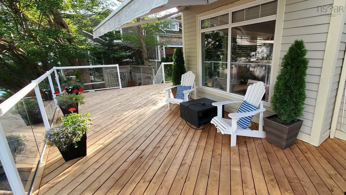
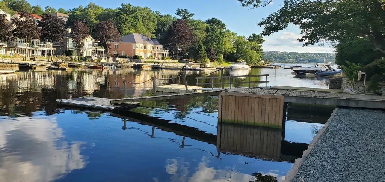
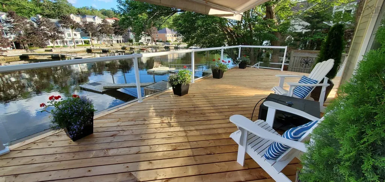
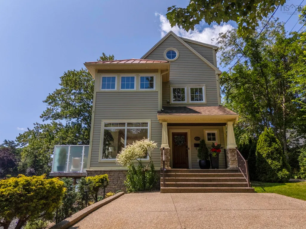
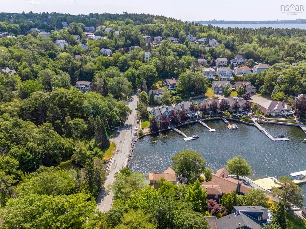
Discover your dream home at 825 Shore Drive ,a stunning 2storey property nestled on one of the most sought after streets east of Montreal. This beautiful contemporary home offers breathtaking views and direct access to the Bedford basin from its pre confederation water lot. Bursting with curb appeal, you enter the main foyer to an open concept formal living room, dining room and custom designer kitchen with quartz counters. Surrounded by windows and bathed in light the main floor also has a floor to ceiling gas fireplace anchoring the space as well as lovely hardwood floors, crown mouldings and custom blinds. A powder room completes this level. The 2nd floor hosts the primary bedroom which is an oasis of calm and tranquility. It has a large walk in closet and recently renovated spa like ensuite- Complete with free standing tub , glass shower, porcelain floors and double vanity. A second bedroom is on this level as well as another full bath and laundry room. The 3rd level offers 2 more bedrooms and yet another 3 piece bath -a great area for teens/ in-laws or as a home office retreat. The lower level provides a spacious rec room, another den/ office and ample storage in several areas. This gorgeous home oozes warmth, sophistication and the neutral tones create a serene atmosphere reminiscent of a seaside retreat. Yet you are minutes away from amenities, schools and the heart of Bedford. Your wraparound decking is wonderful for early morning or sunset relaxation. Access to the Bedford yacht club is a short boat ride away for sailors and walking trails are just steps away. Other bonuses are the recently redone sea wall, updated ducted heat pump, built in surround sound system, double aggregate driveway and manicured garden with irrigation system. Don’t miss the opportunity to make this waterfront paradise your new home.
| Elementary School | Middle School | High School |
|---|---|---|
| Rocky Lake Elementary Elementary School | Rocky Lake Junior High School Middle School | Charles P Allen High School High School |
| Price History | |
|---|---|
| 8/27/2026 | Listed $1,795,000 |
General Features
| Sewer | Municipal |
|---|---|
| Heating | Heat Pump |
| Utilities | Electric,Propane,Cable Connected,Electricity Connected,Phone Connected |
| Possession | Negotiable |
| Roof | Asphalt,Metal |
| Zoning | RSU |
| Exclusions | Hot Tub |
| Year Built | 2010 |
| Property Subtype | Single Family Residence |
| Ownership | Freehold |
| Waterfront Features | Ocean Front,Ocean Access,Salt Water |
| County | Halifax |
| New Construction | false |
| Property Type | Residential |
| Garage Y/N | false |
| Full Baths | 3 |
| Status | ACTIVE |
| Directions | Dartmouth Road to Golf Links to Shore Drive or Bedford Highway to Shore Drive |
| City | Bedford |
| MLS Area | 20-Bedford |
| Lot Size Units | Square Feet |
| Lot Size Square Feet | 12009.492 |
| Property Attached Y/N | false |
| Land Lease Y/N | false |
| MLS Area Minor | 20-A |
| Additional Parcels Y/N | false |
| Structure Type | Detached |
| Building Area Units | Square Feet |
| Living Area Units | Square Feet |
| Standard Status | Active |
| View | Ocean |
| High School | Charles P Allen High School |
| Elementary School | Rocky Lake Elementary |
| Middle/Junior High School | Rocky Lake Junior High School |
| Cooling | Ducted Cooling |
| Security Features | Security System |
| Construction Materials | Cementitious Board |
| Stories Count | 2 |
| Virtual Tour | https://listings.agentsupport.ca/videos/019d1b2a-b371-7141-9c74-147118f9efd7 |
| Appliances | Propane Cooktop,Electric Oven,Dishwasher,Dryer,Washer,Garburator,Refrigerator |
| Levels | 2 Storey |
| Community Features | Park,Playground,Near Public Transport,Recreation Center,School Bus Service,Shopping,Marina,Place of Worship |
Interior Features
| Interior Amenities | Central Vacuum,High Speed Internet |
|---|---|
| Basement | Finished |
| Flooring | Ceramic Tile,Hardwood,Porcelain |
| Air Conditioning Y/N | true |
| Heating Y/N | true |
| Fireplace Y/N | true |
| Half Baths | 1 |
| Total Bedrooms | 4 |
| Below Grade Finished Area Unit Type | Square Feet |
| Total Baths | 4 |
| Fireplace Features | Propane |
Exterior Features
| Parking Features | Double,Aggregate |
|---|---|
| Lot Features | Under 0.5 Acres,Cleared,Landscaped |
| Water Source | Municipal |
| Inclusions | Fridge, Stove, Washer , Dryer, Dishwasher, Custom Blinds |
| Lot Size Area | 12009.492 |
| Foundation Details | Concrete Perimeter |
| Building Area Total | 2988 |
| Lot Size Acres | 0.2757 |
| Waterfront Y/N | true |
| Other Equipment | Air Exchanger,Fuel Tank(s) |
| Road Frontage Type | Public |
| Total Parking | 2 |
| Other Parking | Parking Details(Paved Double Drive) |
Amenities
- Foreclosure
- Views
- Short Sale
- New Construction
- Adult 55+
- Lease To Own
- No Strata Fees
- Furnished
- Primary On Main
- Air Conditioning
- Seller Finance
- Green
- Fixer Upper
- Horse
- Golf
- Fireplace
- Deck
- Garage
- Basement
- Pool
Property vs Single Family Average in B4A 2E3
Price
Year Built
 Information should be deemed reliable but not guaranteed, all representations are approximate, and individual verification is recommended. Copyright ©2017 All rights reserved.
The trademarks REALTOR®, REALTORS® and the REALTOR® logo are controlled by The Canadian Real Estate Association (CREA) and identify real estate professionals who are members of CREA. The trademarks MLS®, Multiple Listing Service® and the associated logos are owned by CREA and identify the quality of services
Information should be deemed reliable but not guaranteed, all representations are approximate, and individual verification is recommended. Copyright ©2017 All rights reserved.
The trademarks REALTOR®, REALTORS® and the REALTOR® logo are controlled by The Canadian Real Estate Association (CREA) and identify real estate professionals who are members of CREA. The trademarks MLS®, Multiple Listing Service® and the associated logos are owned by CREA and identify the quality of services