
Address
215 Westwood Boulevard, Tantallon, NS
Price
$ 849,900
Property Attributes
- MLS#202620521
- TypeSingle Family
- Listing Status ACTIVE
- CityTantallon
- AreaHalifax - Dartmouth
- Neighbourhood21-B
- Postal CodeB3Z 1N1
- StyleBungalow
- Year Built1998
- Price$ 849,900
- Bedrooms3
- Full Bathrooms3
- Half Bathrooms1
- Sqr Footage3234
- Lot Size1.1331 Acres
Data Source:
Nova Scotia Association of REALTORS® (NSAR)
Property Description
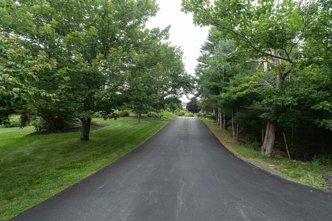
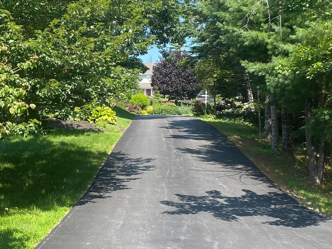
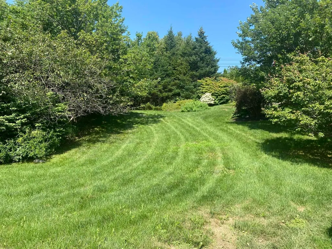
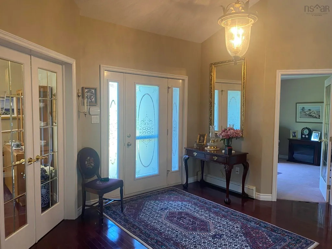
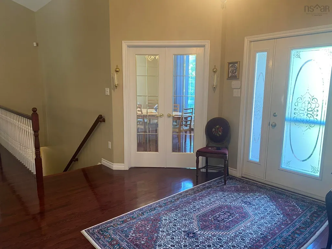
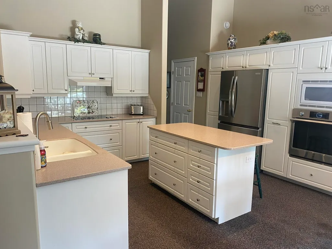
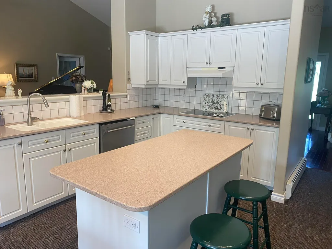
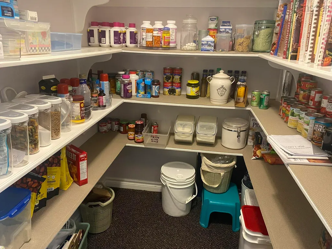
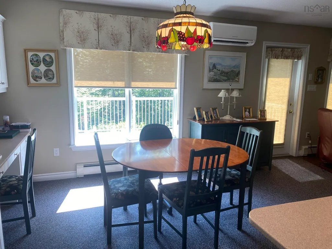
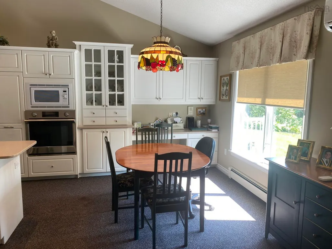
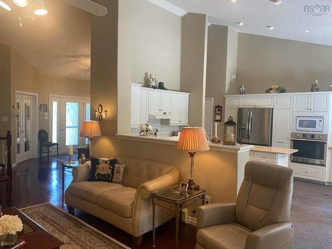
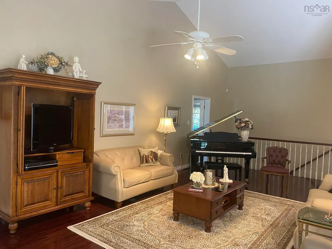
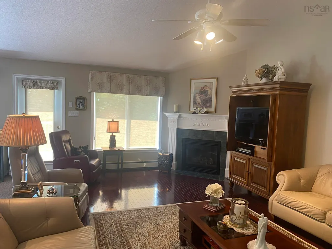
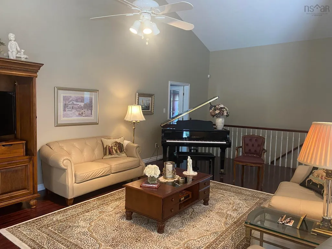
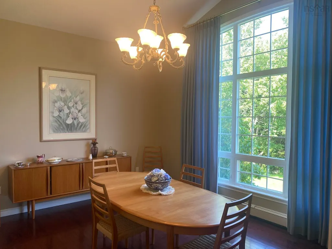
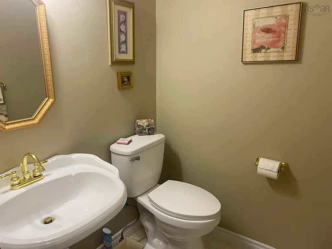
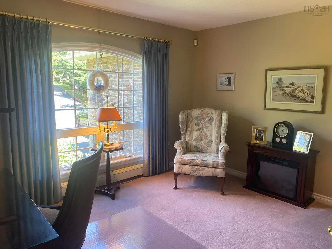
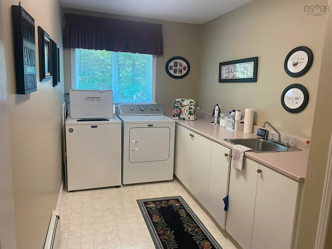
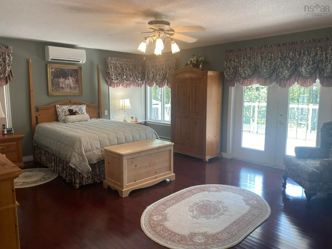
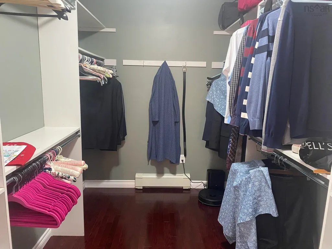
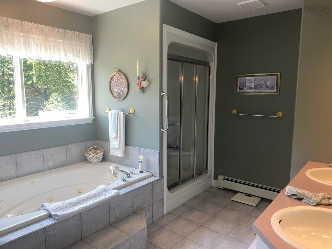
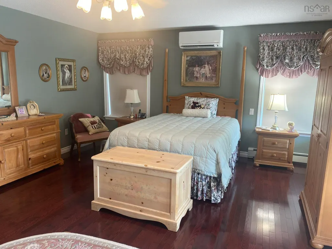
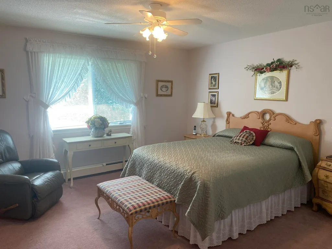
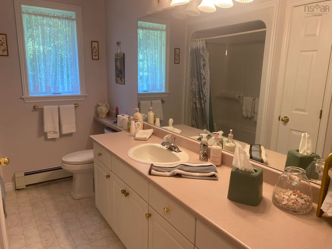
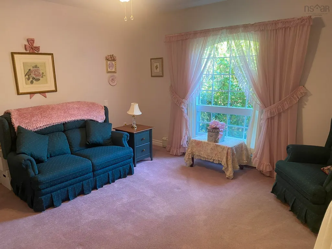
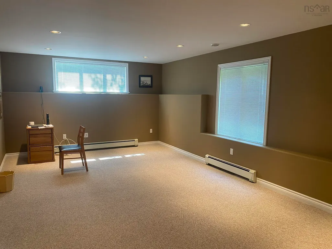
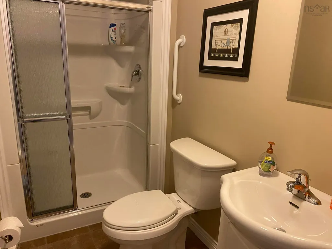
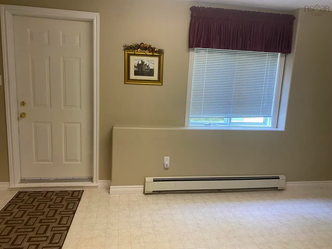
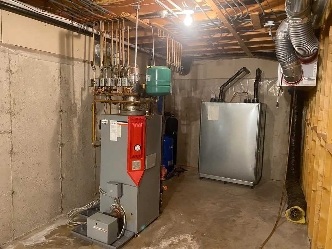
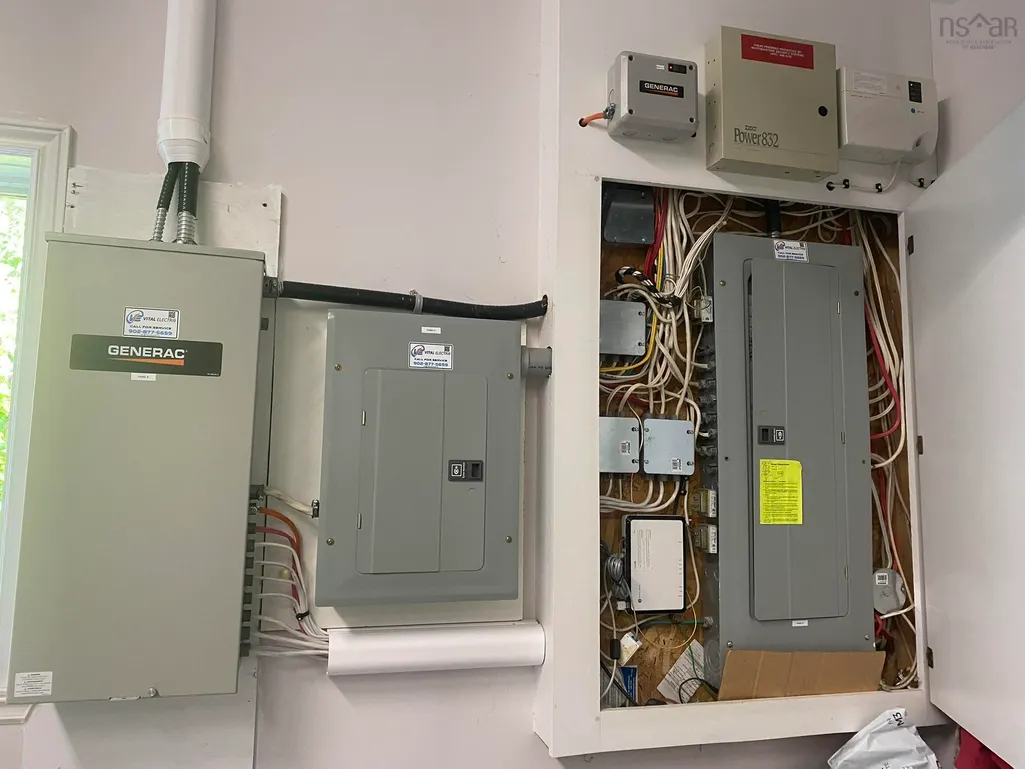
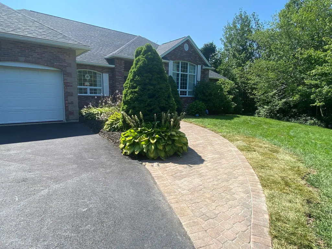
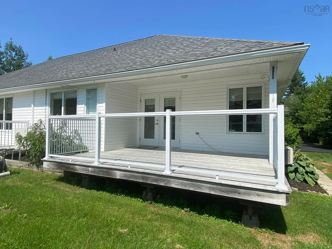
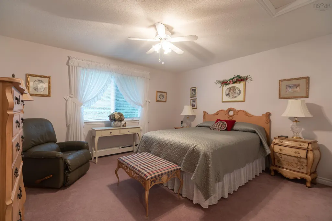
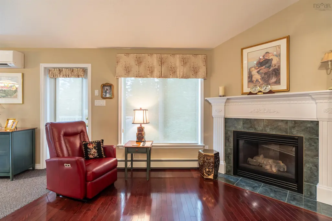
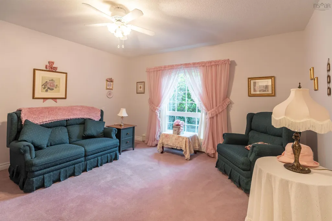
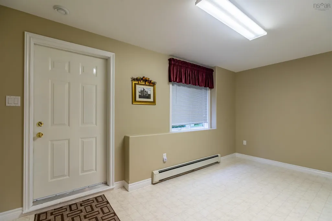
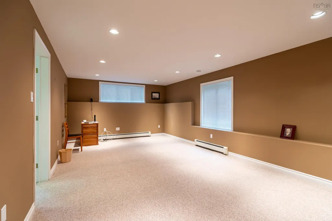
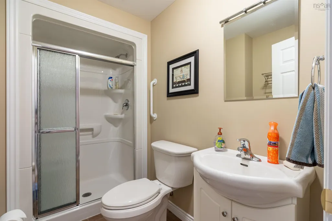
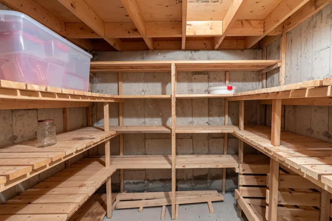
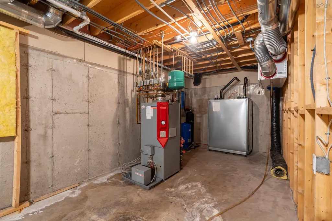
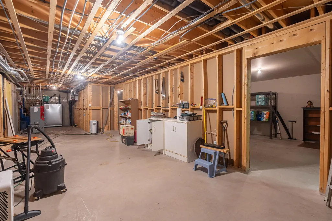
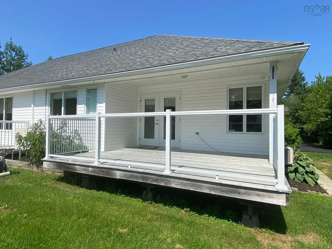
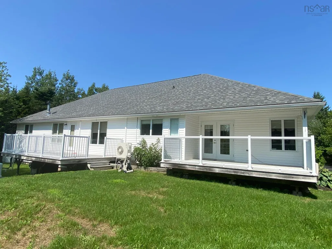
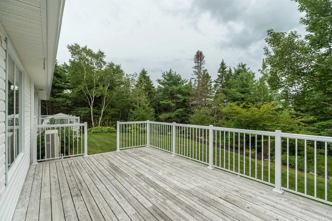
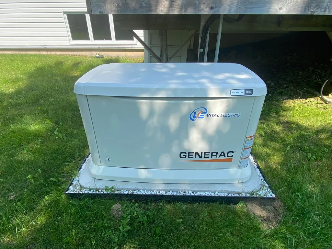
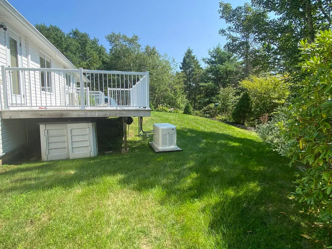
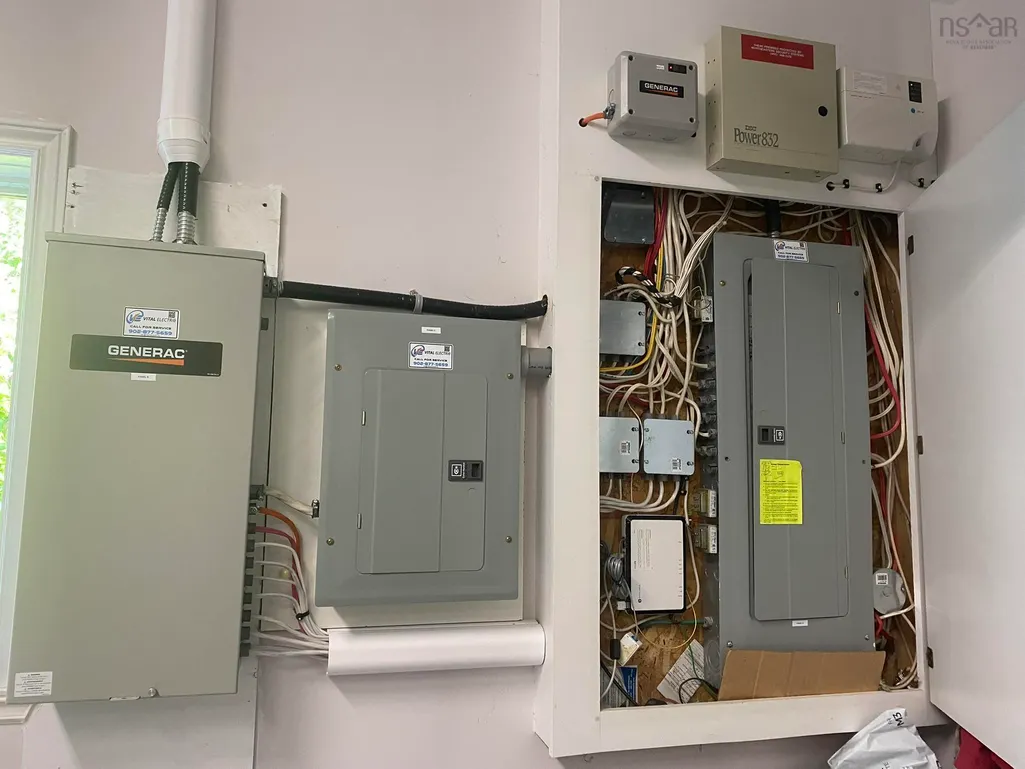
Beautiful custom built bungalow, 3 bedrooms on the main level 4 bathrooms, with a double garage. Situated on a very private lot in the sought after subdivision of Westwood Hills. Follow the stone walkway through beautifully landscaped grounds into a spacious welcoming foyer. To the left, an office/ den offers a quiet workspace with a the French door. To the right is a large formal dining room with high vaulted ceilings a very large window fills the room with light. The kitchen has a vaulted ceiling, lots of cabinets, island, built-in convection oven, microwave and cook top, the open-concept design is filled with natural light from large windows. There is a large walk in pantry to keep lots of supplies on hand. A dining nook with a walkout to the second deck with upgraded aluminium railings into the private backyard. The living room is huge and has a vaulted ceiling and a propane fireplace with a mantle and ductless heat pump. Private Primary Suite is its own retreat: Set at one end of the home for complete privacy, with a double door entrance, hardwood flooring, a large walk-in closet, a 5-piece ensuite with a stand-up or sit down shower and water-jet jacuzzi, and its own private covered balcony a ductless heat pump. Two more very spacious bedrooms, on the other side of the main floor, laundry room, a full 4 piece bathroom, and a powder room all on this level. In the basement, there is a finished mudroom with a ground level walkout, very large rec-room, cold room and full bathroom. In addition to the utility room, there is nearly 1,900 sq. ft. of unfinished space offering fantastic potential for future expansion. In the event Nova Scotia power has an outage, you're still enjoying all the comforts with a Generac generator that will come on automatically. Room measurements labeled "other" refer to the main-level pantry and basement cold room. Close proximity to schools, grocery stores, shopping, parks, and the recreation center. Excellent value priced to sell.
| Elementary School | Middle School | High School |
|---|---|---|
| Tantallon Jr Elementary School Elementary School | Five Bridges Junior High School Middle School | Bay View High School High School |
| Price History | |
|---|---|
| 8/13/2026 | Listed $849,900 |
General Features
| Sewer | Septic Tank |
|---|---|
| Heating | Baseboard,Fireplace(s),Furnace,Hot Water |
| Utilities | Electric,Propane,Cable Connected,Electricity Connected,Phone Connected |
| Possession | As Early As September |
| Roof | Asphalt |
| Zoning | R-A1 |
| Gas Y/N | Oil |
| Architectural Style | Bungalow |
| Year Built | 1998 |
| Property Subtype | Single Family Residence |
| Ownership | Freehold |
| County | Halifax |
| New Construction | false |
| Property Type | Residential |
| Attached Garage | true |
| Garage Y/N | true |
| Full Baths | 3 |
| Status | ACTIVE |
| Directions | Hammonds Plain Road to Westwood Boulevard |
| City | Tantallon |
| MLS Area | 21-Kingswood, Haliburton Hills, Hammonds Pl. |
| Lot Size Units | Acres |
| Lot Size Square Feet | 49357.836 |
| Carport Y/N | false |
| Property Attached Y/N | false |
| Land Lease Y/N | false |
| MLS Area Minor | 21-B |
| Structure Type | Detached |
| Building Area Units | Square Feet |
| Living Area Units | Square Feet |
| Standard Status | Active |
| High School | Bay View High School |
| Elementary School | Tantallon Jr Elementary School |
| Legal Description | 215 WESTWOOD BLVD LOT 314 UP TANTALLON DWELLING BUILDING |
| Middle/Junior High School | Five Bridges Junior High School |
| Cooling | Ductless |
| Security Features | Security System |
| Construction Materials | Brick,Vinyl Siding |
| Virtual Tour | https://www.tourbuzz.net/2400300 |
| Appliances | Central Vacuum,Electric Cooktop,Electric Oven,Dishwasher,Dryer,Washer,Refrigerator |
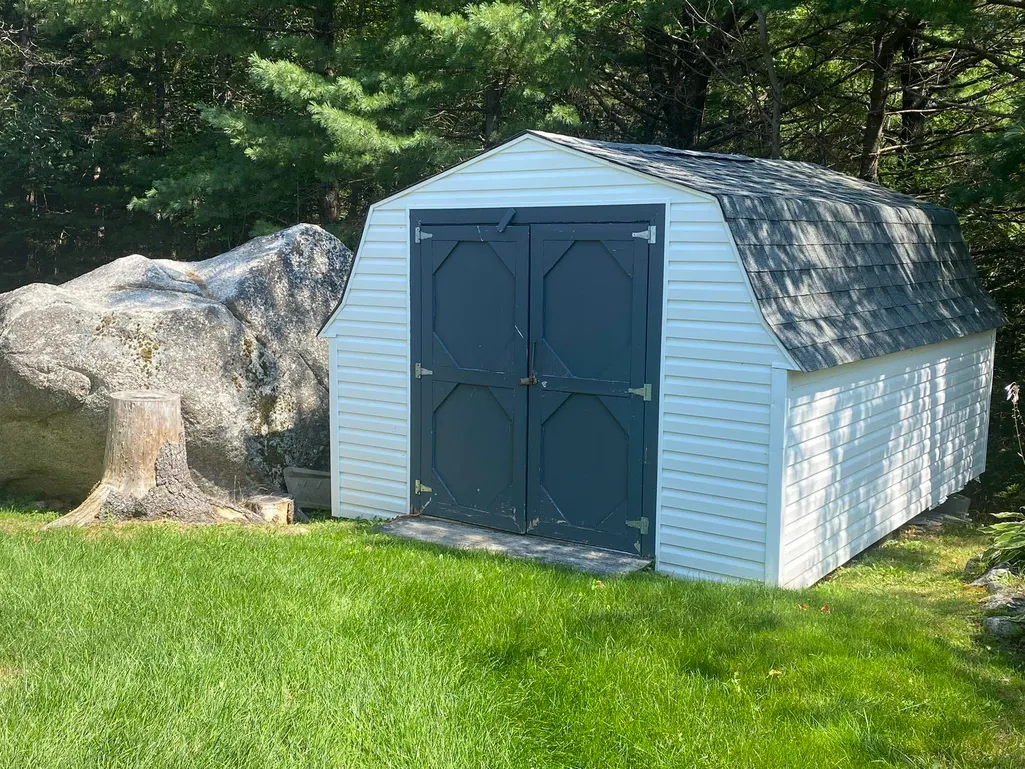
| Other Structures | Deck,Shed(s) |
| Garage Spaces | 2 |
| Spa Features | Private |
| Patio/Porch Features | Deck |
Interior Features
| Interior Amenities | Central Vacuum,Ensuite Bath,High Speed Internet |
|---|---|
| Basement | Partially Finished,Walk-Out Access |
| Flooring | Carpet,Ceramic Tile,Concrete,Hardwood,Vinyl |
| Air Conditioning Y/N | true |
| Heating Y/N | true |
| Fireplace Y/N | true |
| Half Baths | 1 |
| Total Bedrooms | 3 |
| Below Grade Finished Area Unit Type | Square Feet |
| Total Baths | 4 |
| Fireplace Features | Propane |
Exterior Features
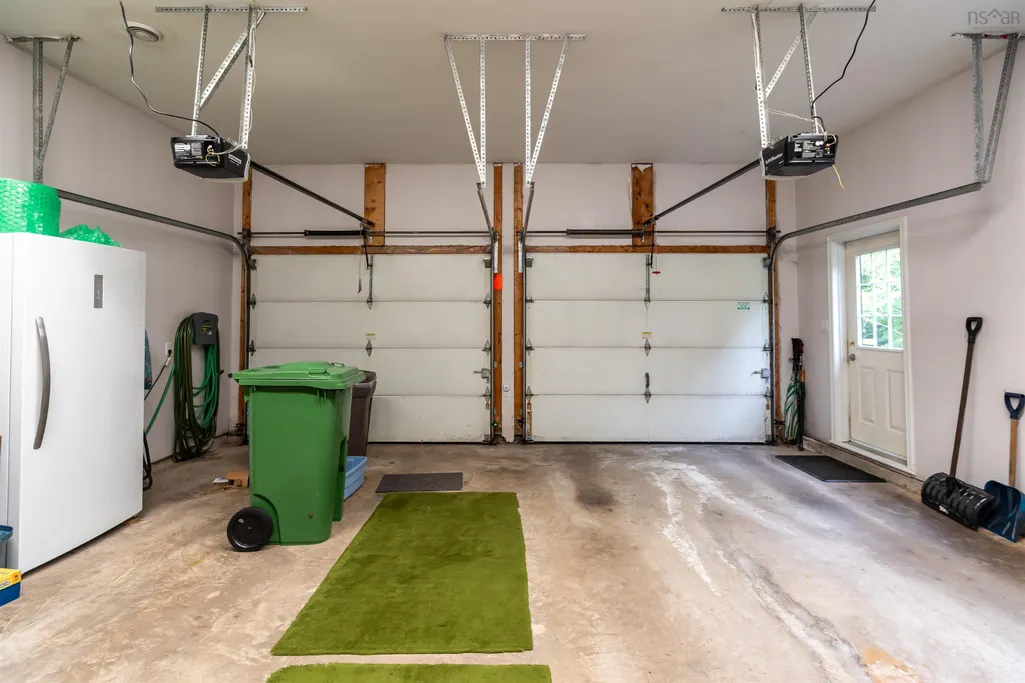
| Parking Features | Attached,Double,Heated Garage,Wired,Paved |
|---|---|
| Lot Features | 1 to 2.99 Acres,Partially Cleared,Landscaped,Wooded |
| Water Source | Drilled Well |
| Inclusions | Washer,Dryer,Fridge,Built In Oven & Stove Top,Dishwasher |
| Lot Size Area | 1.1331 |
| Foundation Details | Concrete Perimeter |
| Spa | true |
| Building Area Total | 3234 |
| Lot Size Acres | 1.1331 |
| Waterfront Y/N | false |
| Other Equipment | HRV (Heat Rcvry Ventln),Fuel Tank(s) |
| Total Parking | 4 |
| Other Parking | Parking Details(Paved Driveway With Lots Of Parking And A Spot To Turn Around),Garage Details(Double 21.10x21.3 Finished) |
| Covered Spaces | 2 |
Amenities
- Foreclosure
- Views
- Short Sale
- New Construction
- Adult 55+
- Lease To Own
- No Strata Fees
- Furnished
- Primary On Main
- Air Conditioning
- Seller Finance
- Green
- Fixer Upper
- Horse
- Golf
- Fireplace
- Deck
- Garage
- Basement
- Pool
Property vs Single Family Average in B3Z 1N1
Price
Year Built
 Information should be deemed reliable but not guaranteed, all representations are approximate, and individual verification is recommended. Copyright ©2017 All rights reserved.
The trademarks REALTOR®, REALTORS® and the REALTOR® logo are controlled by The Canadian Real Estate Association (CREA) and identify real estate professionals who are members of CREA. The trademarks MLS®, Multiple Listing Service® and the associated logos are owned by CREA and identify the quality of services
Information should be deemed reliable but not guaranteed, all representations are approximate, and individual verification is recommended. Copyright ©2017 All rights reserved.
The trademarks REALTOR®, REALTORS® and the REALTOR® logo are controlled by The Canadian Real Estate Association (CREA) and identify real estate professionals who are members of CREA. The trademarks MLS®, Multiple Listing Service® and the associated logos are owned by CREA and identify the quality of services