
Address
126 Galloway Drive, Beaver Bank, NS
Price
$ 649,900
Property Attributes
- MLS#202618862
- TypeSingle Family
- Listing Status CONDITIONAL SALE
- CityBeaver Bank
- AreaHalifax - Dartmouth
- Neighbourhood26-B
- Postal CodeB4G 1B7
- StyleSingle Family Residence
- Year Built2017
- Price$ 649,900
- Bedrooms4
- Full Bathrooms3
- Half Bathrooms1
- Sqr Footage2533
- Lot Size1.19 Acres
Data Source:
Nova Scotia Association of REALTORS® (NSAR)
Property Description
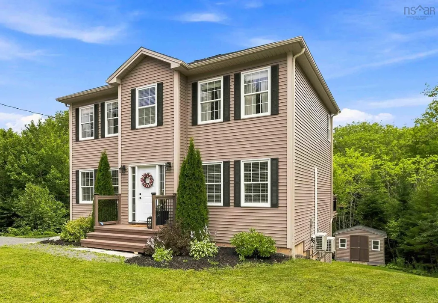
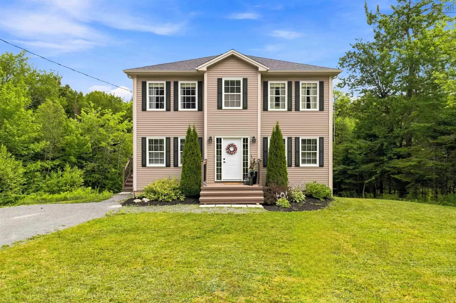
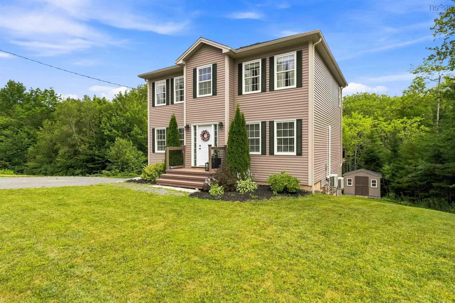
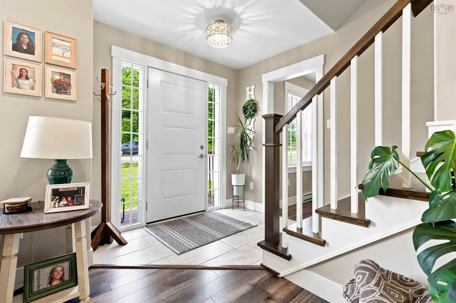
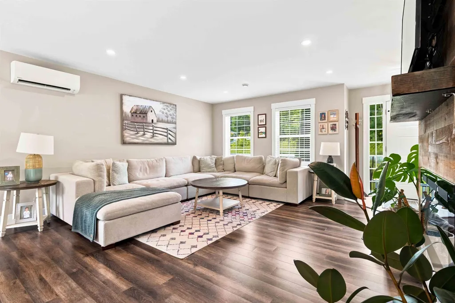
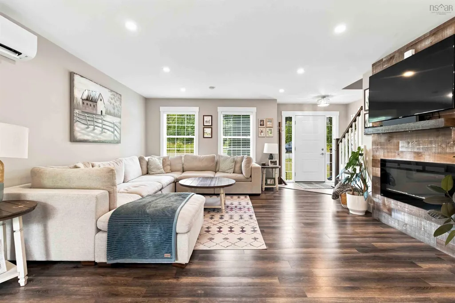
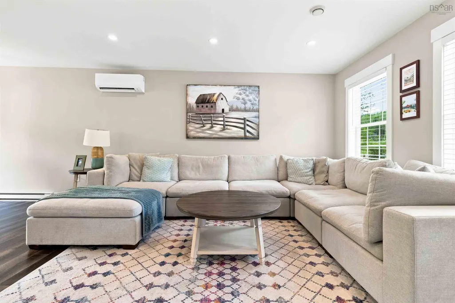
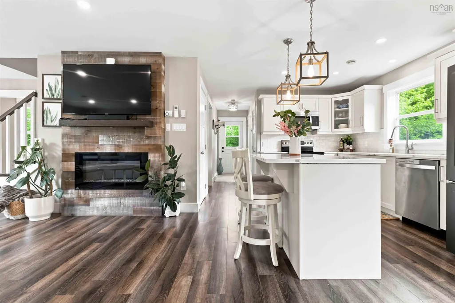
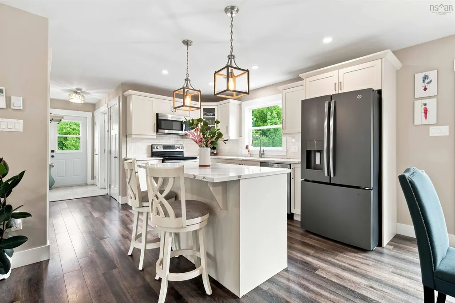
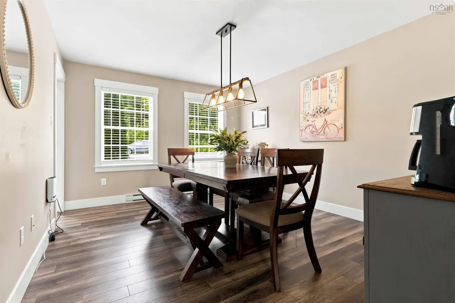
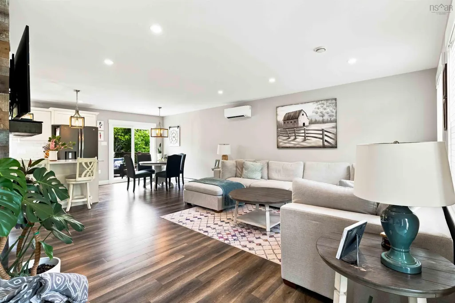
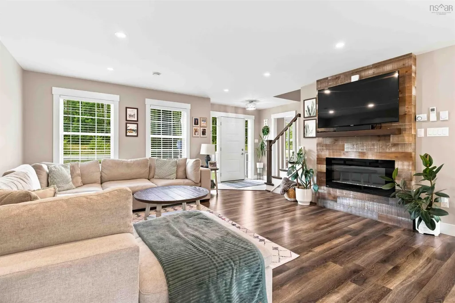
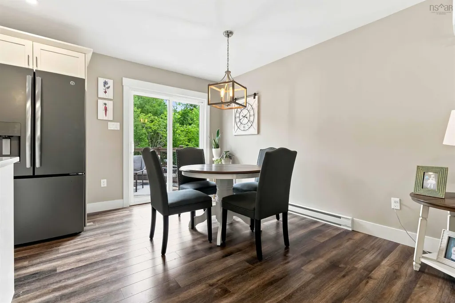
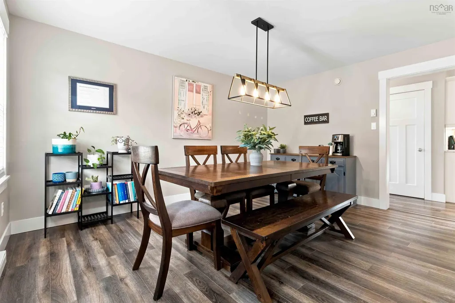
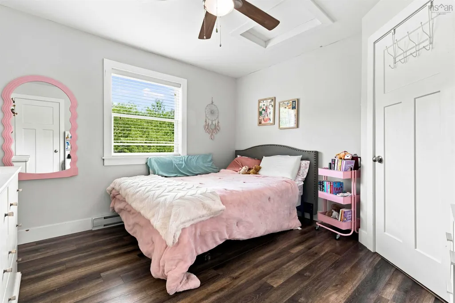
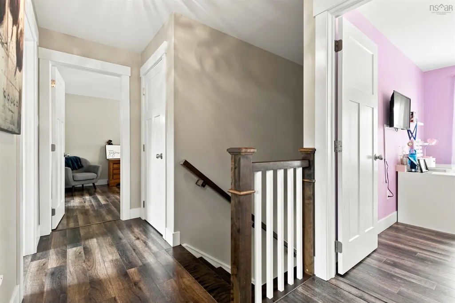
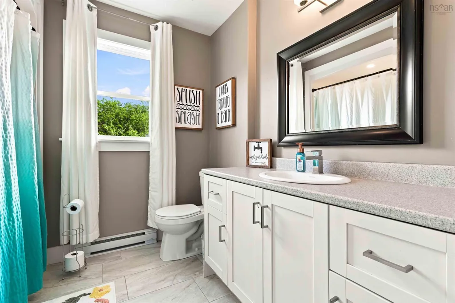
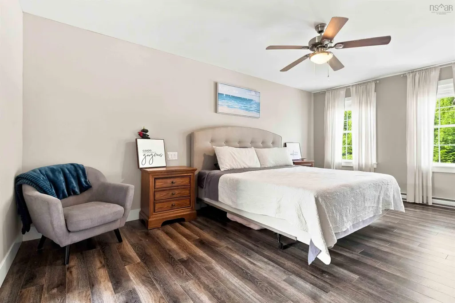
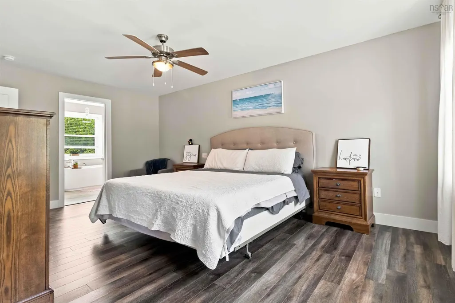
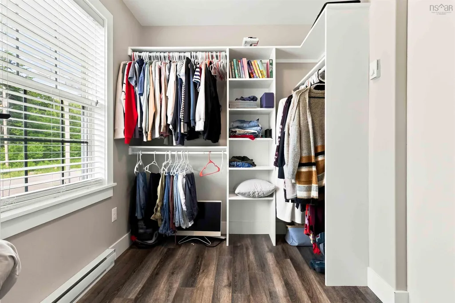
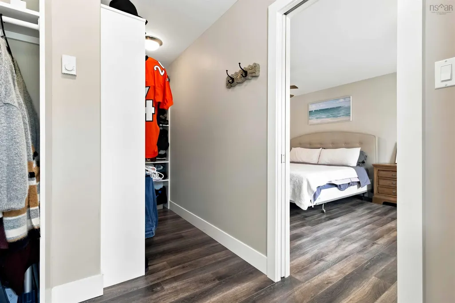
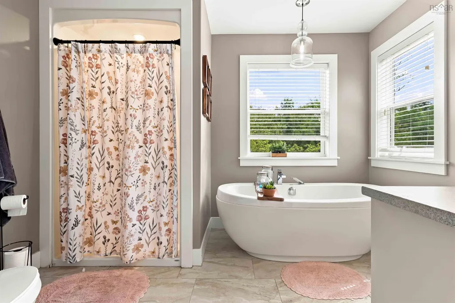
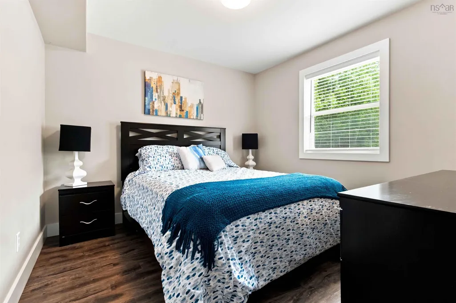
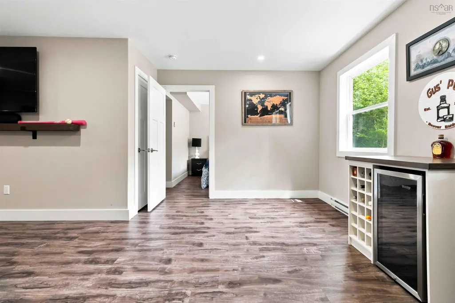
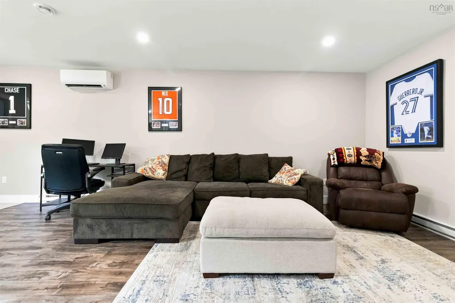
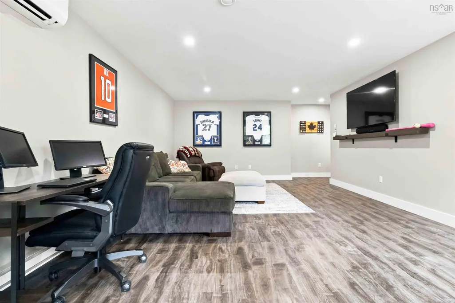
Welcome to Monarch Estates and this beautiful 2-storey home, less than 10 yrs old. Situated on over an acre of land in a desirable subdivision, you'll enjoy peaceful country living just minutes from Sackville Shopping. Built in 2017 and meticulously maintained, the home was further enhanced in 2021 when the current owners professionally finished the basement, adding a spacious fourth bedroom, a full bathroom, and a massive recreation room with a walkout. This versatile space is ideal for extended family, guests, or could potentially be converted into an in-law suite. The home offers 4 generous bedrooms, 3½ bathrooms, a formal dining room, and plenty of space for a growing family. Since purchasing the home in 2020, the owners have also completed several notable upgrades, including installing quartz kitchen countertops, adding a second ductless heat pump in the basement, building a generously sized storage shed, and installing a generator panel for added peace of mind during power outages. Enjoy the best of both worlds with a quiet country setting, minutes to Shopping.
| Price History | |
|---|---|
| 7/28/2026 | Listed $674,900 |
| 8/5/2026 | 1$669,900 |
| 8/11/2026 | 3$649,900 |
General Features
| Sewer | Septic Tank |
|---|---|
| Heating | Baseboard,Ductless |
| Utilities | Electric,Cable Connected,Electricity Connected,Phone Connected,Other |
| Possession | Aug 31/26 Or Later |
| Roof | Asphalt |
| Zoning | RR-1 |
| Year Built | 2017 |
| Property Subtype | Single Family Residence |
| Ownership | Freehold |
| County | Halifax |
| New Construction | false |
| Property Type | Residential |
| Attached Garage | false |
| Garage Y/N | false |
| Full Baths | 3 |
| Status | CONDITIONAL SALE |
| Directions | Beaver Bank Road, past Barrett Lake, then right on Galloway. |
| City | Beaver Bank |
| MLS Area | 26-Beaverbank, Upper Sackville |
| Lot Size Units | Acres |
| Lot Size Square Feet | 51836.4 |
| Carport Y/N | false |
| Property Attached Y/N | false |
| Land Lease Y/N | false |
| MLS Area Minor | 26-B |
| Additional Parcels Y/N | false |
| Structure Type | Detached |
| Building Area Units | Square Feet |
| Living Area Units | Square Feet |
| Standard Status | Active Under Contract |
| Security Features | Security System |
| Construction Materials | Vinyl Siding |
| Stories Count | 2 |
| Levels | 2 Storey |
| Community Features | Golf,Park,Playground,Near Public Transport,Recreation Center,School Bus Service,Shopping,Place of Worship |
| Other Structures | Shed(s) |
Interior Features
| Interior Amenities | High Speed Internet |
|---|---|
| Basement | Full,Finished,Walk-Out Access |
| Flooring | Ceramic Tile,Hardwood,Laminate |
| Heating Y/N | true |
| Half Baths | 1 |
| Total Bedrooms | 4 |
| Below Grade Finished Area Unit Type | Square Feet |
| Total Baths | 4 |
Exterior Features
| Parking Features | No Garage,Gravel |
|---|---|
| Lot Features | 1 to 2.99 Acres,Cleared,Partial Landscaped,Wooded |
| Water Source | Municipal |
| Inclusions | Appliances |
| Lot Size Area | 1.19 |
| Foundation Details | Concrete Perimeter |
| Building Area Total | 2533 |
| Lot Size Acres | 1.19 |
| Waterfront Y/N | false |
| Other Equipment | Air Exchanger,No Rental Equipment |
| Other Parking | Parking Details(Parking Gravel, 4 Spaces.) |
Amenities
- Foreclosure
- Views
- Short Sale
- New Construction
- Adult 55+
- Lease To Own
- No Strata Fees
- Furnished
- Primary On Main
- Air Conditioning
- Seller Finance
- Green
- Fixer Upper
- Horse
- Golf
- Fireplace
- Deck
- Garage
- Basement
- Pool
Property vs Single Family Average in B4G 1B7
Price
Year Built
 Information should be deemed reliable but not guaranteed, all representations are approximate, and individual verification is recommended. Copyright ©2017 All rights reserved.
The trademarks REALTOR®, REALTORS® and the REALTOR® logo are controlled by The Canadian Real Estate Association (CREA) and identify real estate professionals who are members of CREA. The trademarks MLS®, Multiple Listing Service® and the associated logos are owned by CREA and identify the quality of services
Information should be deemed reliable but not guaranteed, all representations are approximate, and individual verification is recommended. Copyright ©2017 All rights reserved.
The trademarks REALTOR®, REALTORS® and the REALTOR® logo are controlled by The Canadian Real Estate Association (CREA) and identify real estate professionals who are members of CREA. The trademarks MLS®, Multiple Listing Service® and the associated logos are owned by CREA and identify the quality of services