
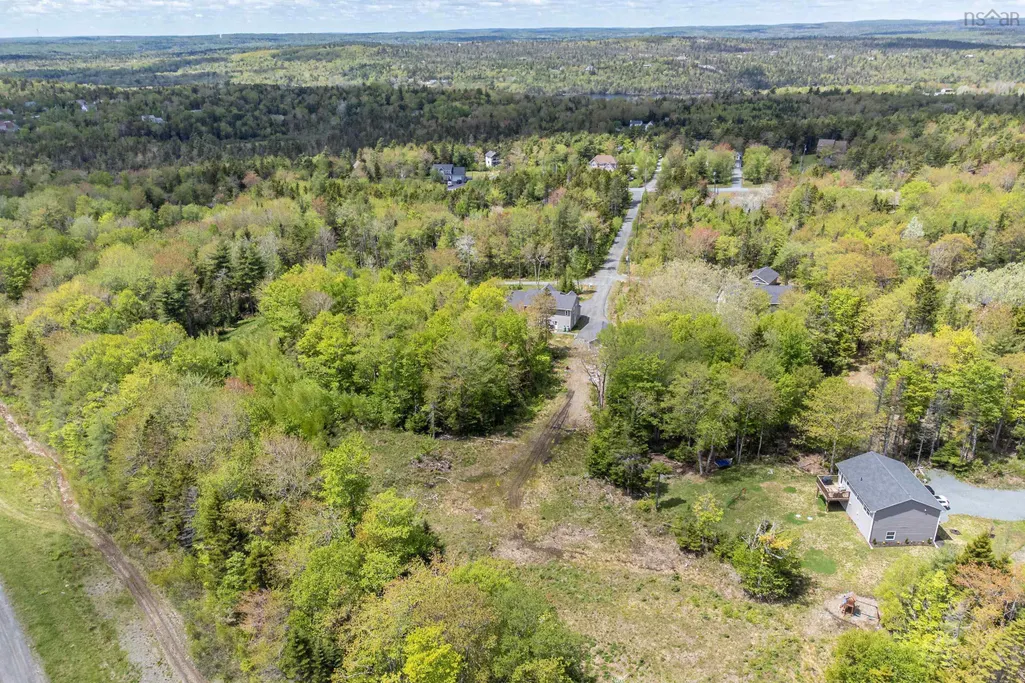
Address
55 Tori Lane, Fall River, NS
Price
$ 799,900
Property Attributes
- MLS#202617275
- TypeSingle Family
- Listing Status ACTIVE
- CityFall River
- AreaHalifax - Dartmouth
- Neighbourhood30-D
- Postal CodeB2T 0S8
- StyleSingle Family Residence
- Price$ 799,900
- Bedrooms4
- Full Bathrooms2
- Half Bathrooms1
- Sqr Footage2931
- Lot Size1.9259 Acres
Data Source:
Nova Scotia Association of REALTORS® (NSAR)
Property Description
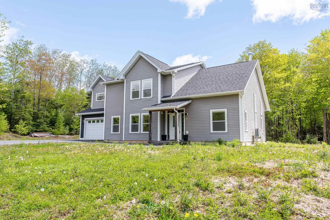
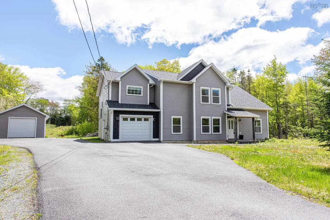
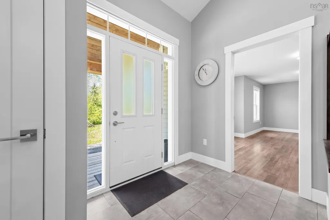
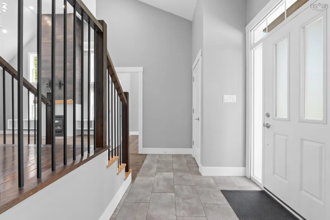
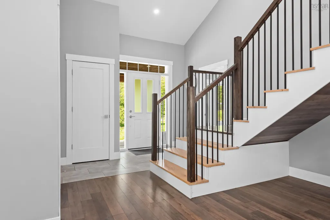
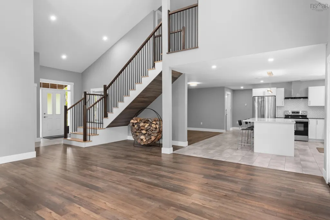
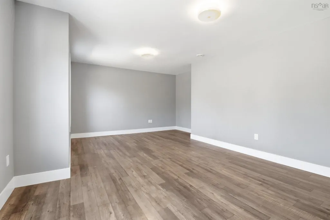
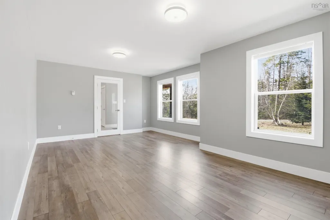
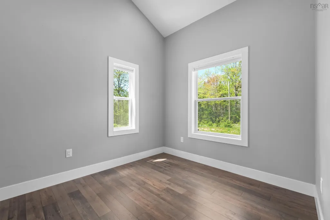
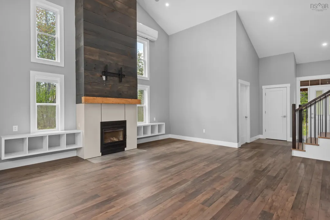
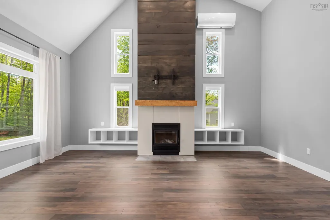
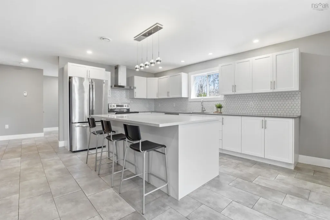
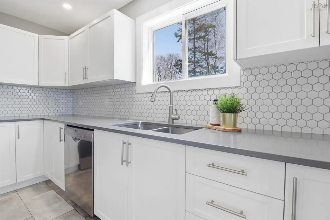
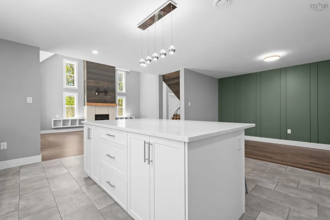
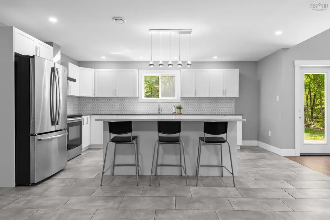
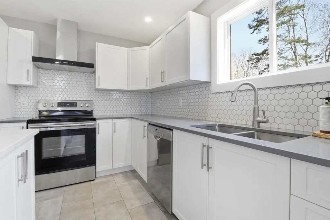
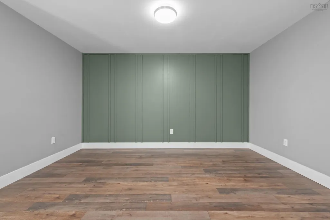
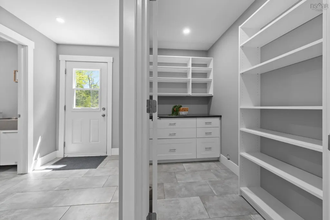
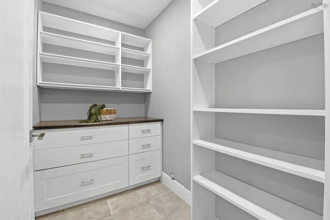
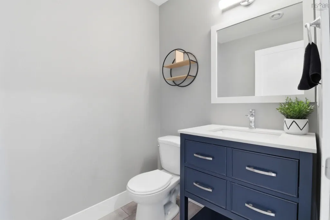
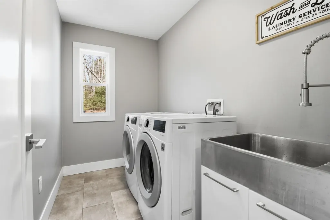
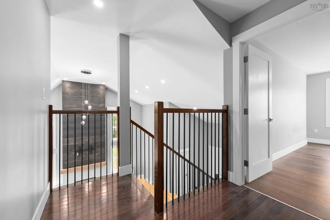
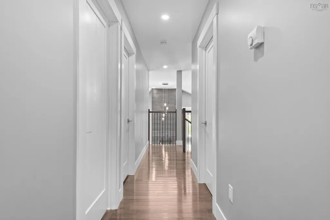
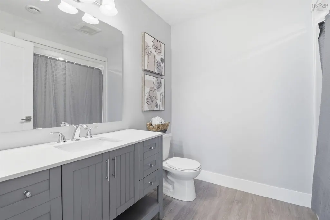
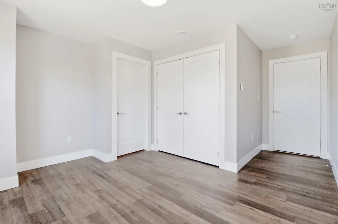
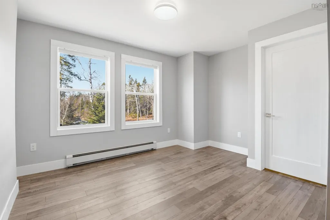
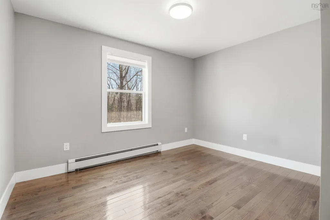
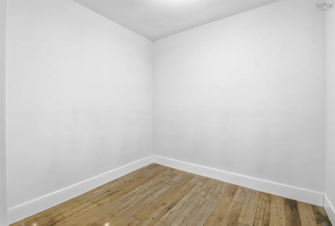
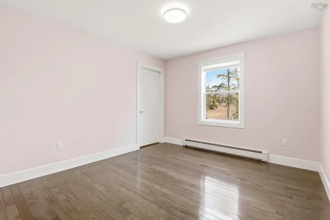
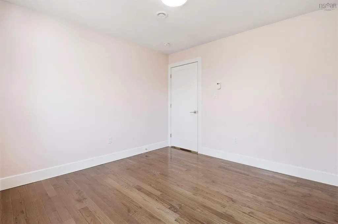
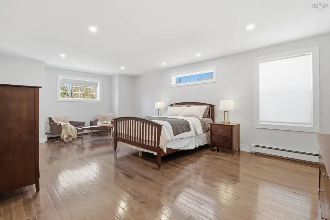
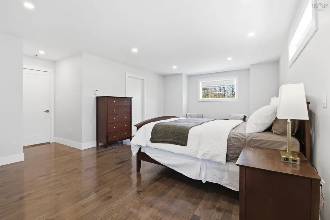
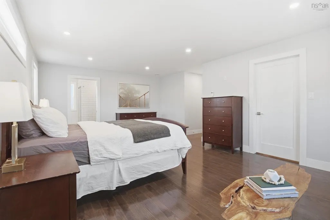
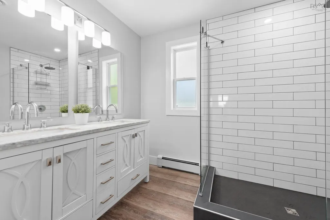
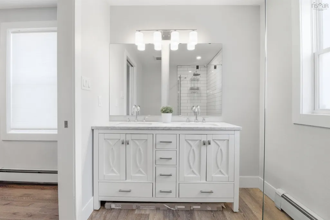
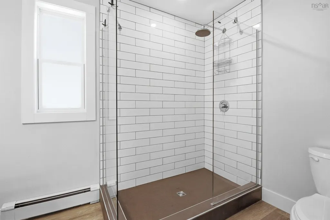
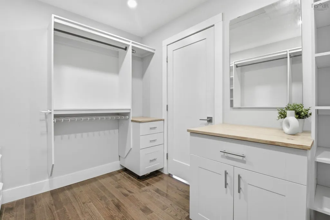
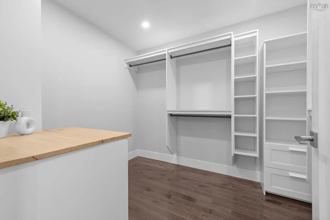
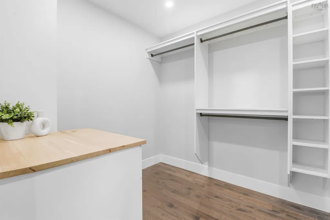
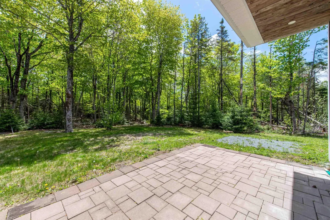
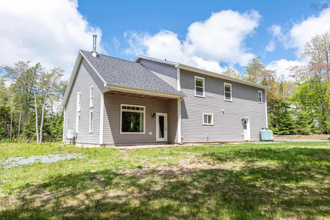
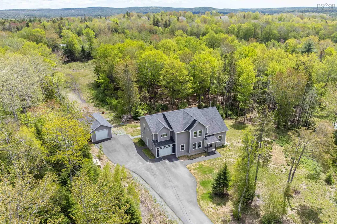
Tucked away on a private lane in the heart of Fall River, this beautifully maintained 2018 home offers modern style, comfort, and privacy. The bright open concept design creates an inviting space for everyday living and effortless entertaining. The thoughtfully designed kitchen features quality finishes, a spacious dining area, and a walk in pantry. With 4 bedrooms and 2 and a half bathrooms, including a stunning primary suite with a spa inspired ensuite and walk in closet, this story and a half home is designed for both function and elegance. Built on a slab with main level laundry and lovingly cared for by its original owner, this exceptional property is ideally located close to schools, parks, shopping, everyday amenities, and offers convenient access to two major highways for an easy commute.
| Elementary School | Middle School | High School |
|---|---|---|
| Holland Road Elementary School Elementary School | Georges P Vanier Junior High School Middle School | Lockview High School High School |
| Price History | |
|---|---|
| 7/12/2026 | Listed $834,900 |
| 8/26/2026 | 1$824,900 |
| 9/7/2026 | 3$799,900 |
General Features
| Sewer | Septic Tank |
|---|---|
| Heating | Baseboard,In Floor |
| Utilities | Propane,Cable Connected,Electricity Connected |
| Possession | Immediate |
| Roof | Asphalt |
| Zoning | R-6 - RURAL RESIDENTIAL/R-1B |
| Property Subtype | Single Family Residence |
| Ownership | Freehold |
| County | Halifax |
| New Construction | false |
| Property Type | Residential |
| Attached Garage | true |
| Garage Y/N | true |
| Full Baths | 2 |
| Status | ACTIVE |
| Directions | Hwy 2 to coach Ave, to Robert st, to clivedon ct, to Tori Lane |
| City | Fall River |
| MLS Area | 30-Waverley, Fall River, Oakfield |
| Lot Size Units | Acres |
| Lot Size Square Feet | 83892.204 |
| Carport Y/N | false |
| Property Attached Y/N | false |
| Land Lease Y/N | false |
| MLS Area Minor | 30-D |
| Structure Type | Detached |
| Building Area Units | Square Feet |
| Living Area Units | Square Feet |
| Standard Status | Active |
| High School | Lockview High School |
| Elementary School | Holland Road Elementary School |
| Legal Description | 55 TORI LANE LOT 3-21 FALL RIVER DWELLING GARAGE |
| Middle/Junior High School | Georges P Vanier Junior High School |
| Construction Materials | Vinyl Siding |
| Stories Count | 1 |
| Levels | One and One Half |
| Garage Spaces | 1 |
Interior Features
| Interior Amenities | High Speed Internet |
|---|---|
| Basement | None |
| Flooring | Hardwood,Laminate,Porcelain |
| Heating Y/N | true |
| Half Baths | 1 |
| Total Bedrooms | 4 |
| Below Grade Finished Area Unit Type | Square Feet |
| Total Baths | 3 |
Exterior Features
| Parking Features | Attached,Detached,Single,Parking Spaces(s),Paved |
|---|---|
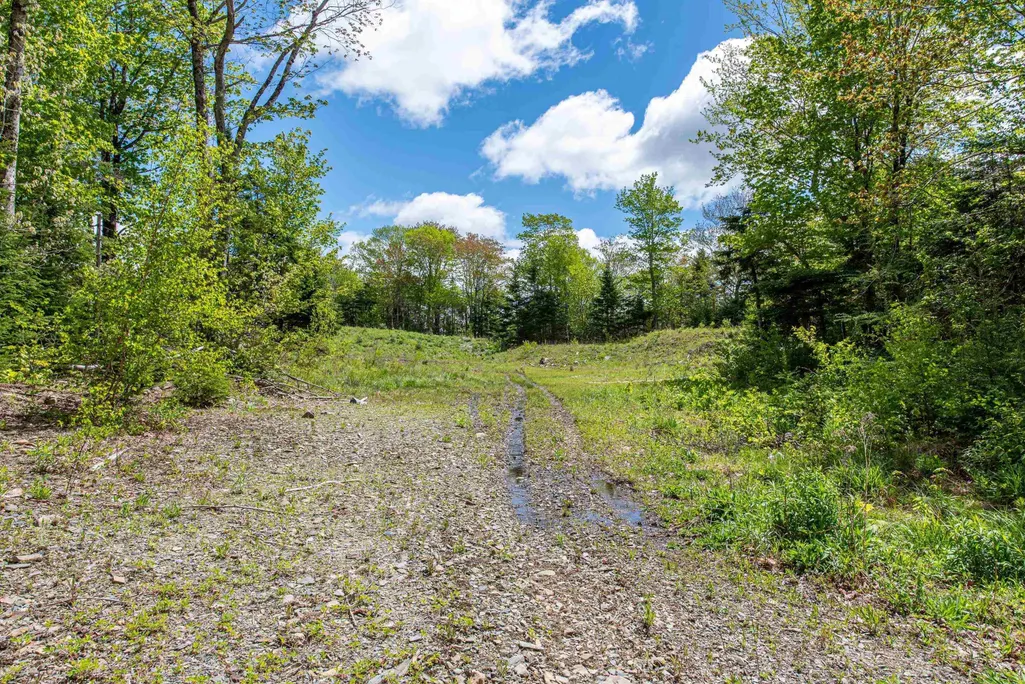
| Lot Features | 1 to 2.99 Acres,Partially Cleared,Partial Landscaped,Wooded |
| Water Source | Drilled Well |
| Inclusions | Fridge, Stove, Dishwasher, Washer Dryer, |
| Lot Size Area | 1.9259 |
| Foundation Details | Slab |
| Building Area Total | 2931 |
| Lot Size Acres | 1.9259 |
| Waterfront Y/N | false |
| Other Equipment | Fuel Tank(s) |
| Total Parking | 1 |
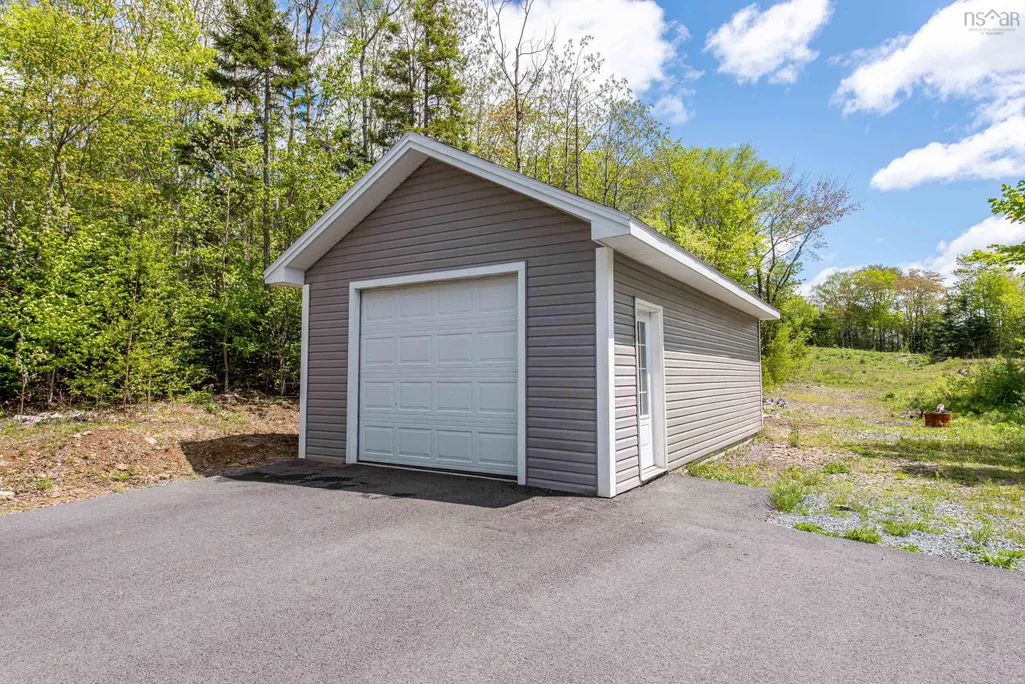
| Other Parking | Parking Details(Attached Garage + Detached Garage, And Asphalt Parking),Garage Details(Single Attached And Single Detached) |
| Covered Spaces | 1 |
Amenities
- Foreclosure
- Views
- Short Sale
- New Construction
- Adult 55+
- Lease To Own
- No Strata Fees
- Furnished
- Primary On Main
- Air Conditioning
- Seller Finance
- Green
- Fixer Upper
- Horse
- Golf
- Fireplace
- Deck
- Garage
- Basement
- Pool
Property vs Single Family Average in B2T 0S8
Price
 Information should be deemed reliable but not guaranteed, all representations are approximate, and individual verification is recommended. Copyright ©2017 All rights reserved.
The trademarks REALTOR®, REALTORS® and the REALTOR® logo are controlled by The Canadian Real Estate Association (CREA) and identify real estate professionals who are members of CREA. The trademarks MLS®, Multiple Listing Service® and the associated logos are owned by CREA and identify the quality of services
Information should be deemed reliable but not guaranteed, all representations are approximate, and individual verification is recommended. Copyright ©2017 All rights reserved.
The trademarks REALTOR®, REALTORS® and the REALTOR® logo are controlled by The Canadian Real Estate Association (CREA) and identify real estate professionals who are members of CREA. The trademarks MLS®, Multiple Listing Service® and the associated logos are owned by CREA and identify the quality of services