

Address
618 Herring Cove Road, Halifax, NS
Price
$ 499,900
Property Attributes
- MLS#202615597
- TypeSingle Family
- Listing Status ACTIVE
- CityHalifax
- AreaHalifax - Dartmouth
- Neighbourhood7-D
- Postal CodeB3R 1X6
- StyleSingle Family Residence
- Year Built1948
- Price$ 499,900
- Bedrooms4
- Full Bathrooms2
- Half Bathrooms0
- Sqr Footage2639
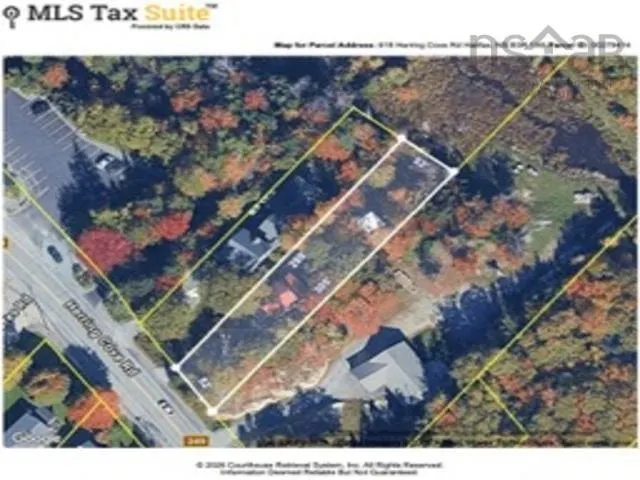
- Lot Size0.3421 Acres
Data Source:
Nova Scotia Association of REALTORS® (NSAR)
Property Description
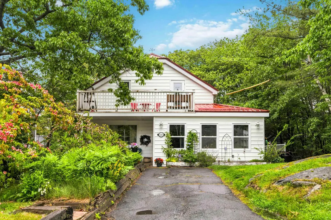
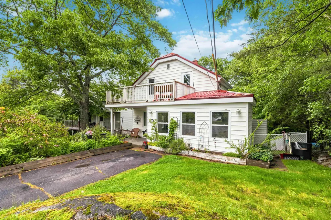
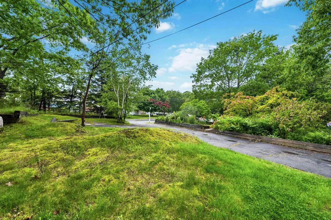
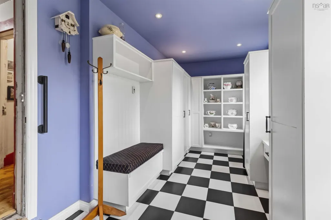
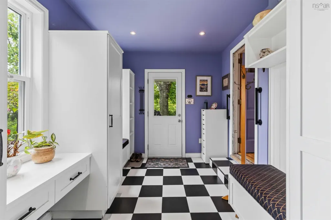
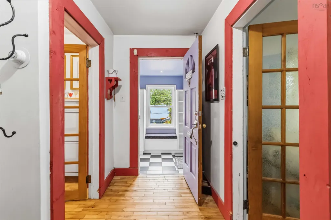
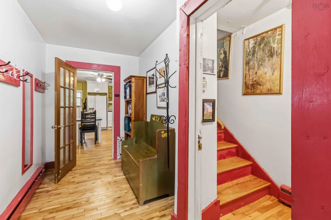
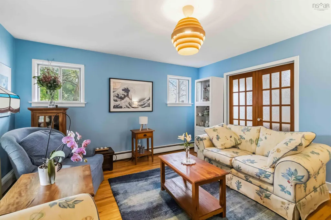
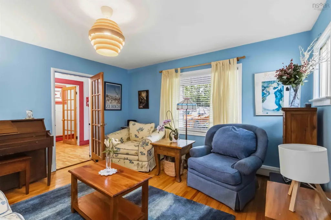
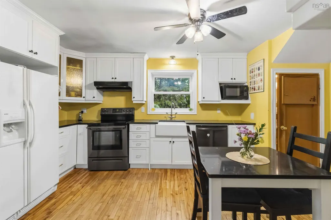
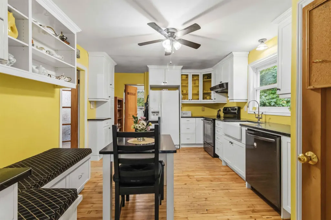
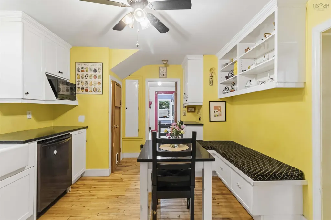
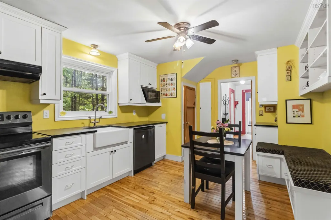
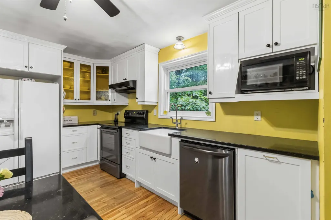
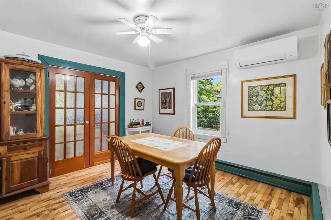
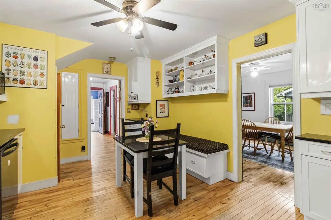
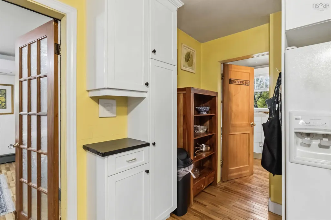
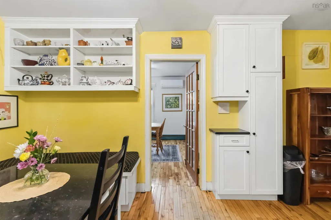
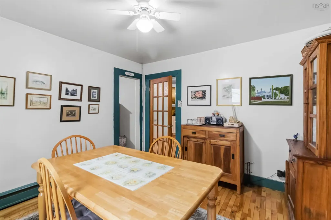
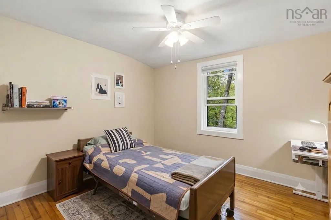
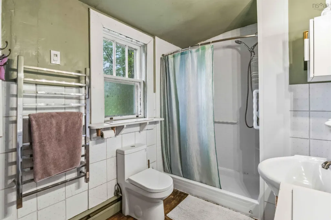
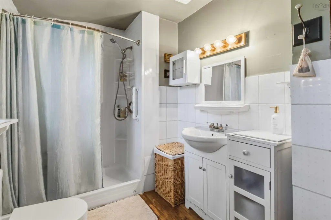
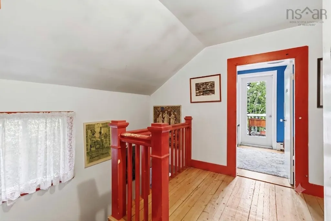
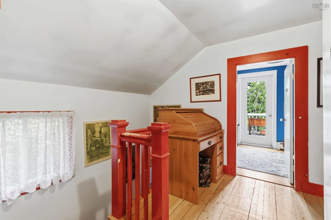
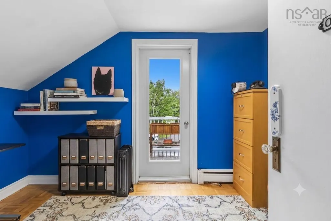
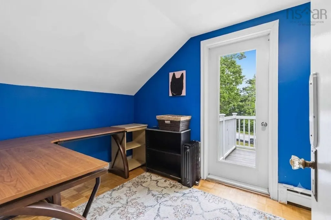
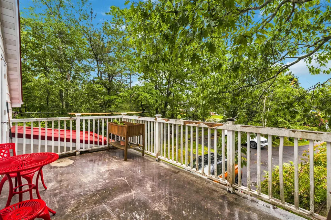
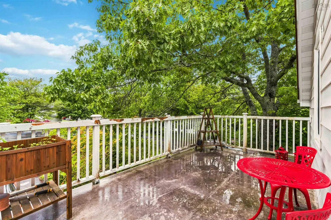
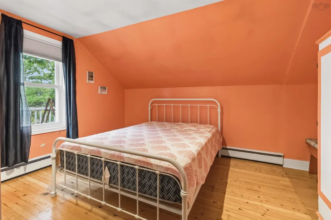
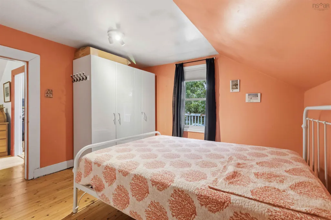
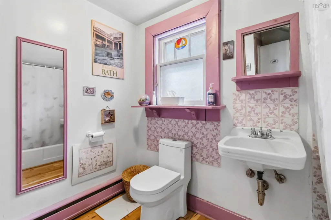
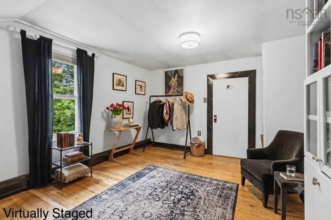
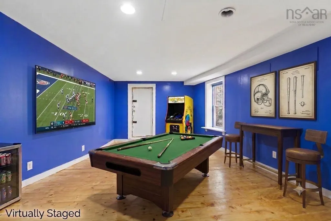
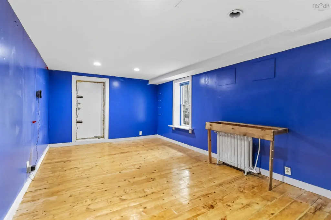
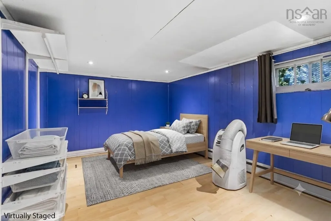
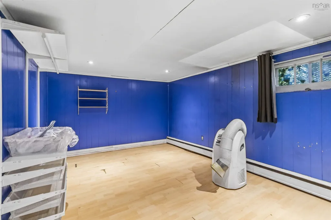
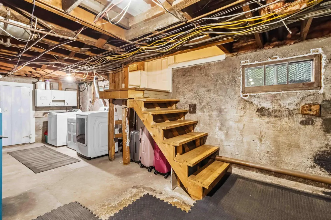
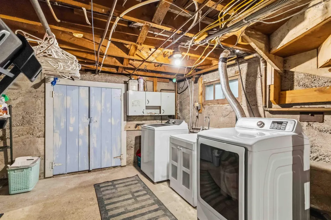
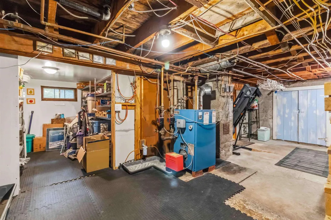
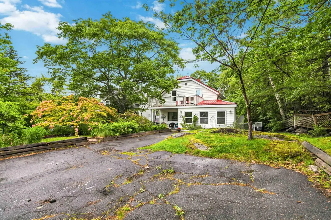
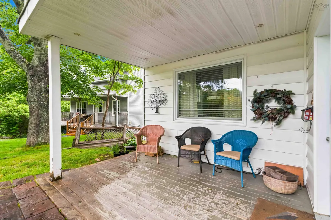
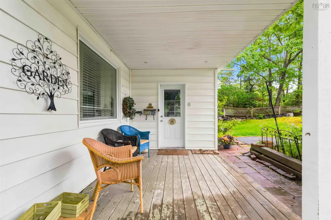
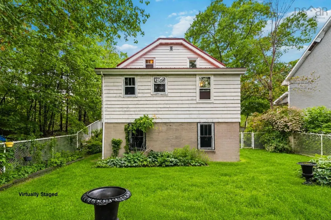
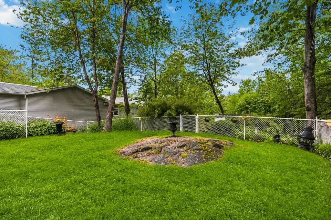
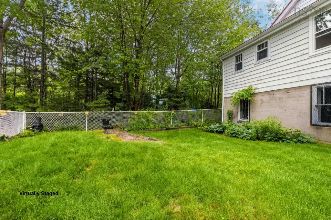
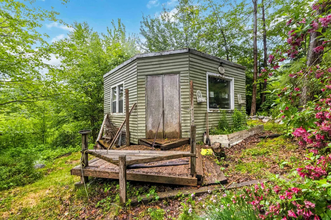
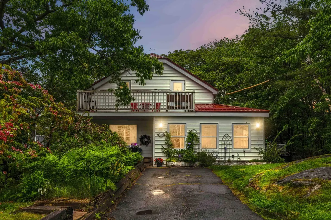
Welcome to 618 Herring Cove Road, a beautifully updated 1948 two-storey detached home that perfectly blends classic character with a highly accessible city lifestyle. Nestled on a generous 14,900-square-foot lot, this property is enveloped by mature trees, offering an expansive, private backyard oasis complete with a large patio deck and a handy storage shed. It is the perfect retreat with tons of outdoor space for busy families, pets, or gardening enthusiasts. Step inside through the spacious mudroom addition—a perfect drop-zone for shoes and coats—to discover a bright, inviting main level featuring stylish wood-look flooring. The layout flows seamlessly from a welcoming living room into a dedicated, formal dining area that is ideal for family meals and entertaining. Just off the dining room, the bright, modern kitchen boasts crisp white cabinetry, updated countertops, and excellent prep and storage space. Downstairs, the partially developed basement extends your usable square footage, offering a functional laundry area alongside versatile, flexible rooms that can easily adapt into a private home office, personal gym, or children's play space. The location places an endless array of amenities and outdoor adventures right at your doorstep. For your day-to-day needs, you are just minutes from the heart of the Spryfield shopping district, featuring Sobeys, Atlantic Superstore, local cafes, and the Captain William Spry Community Centre with its popular wave pool and library. If you love the outdoors, you are a short drive from the breathtaking trails and kayaking at Long Lake Provincial Park, or you can head down the road to the iconic Herring Cove Lookout for stunning coastal views. Situated directly on a public transit route, this home offers an effortless commute into the Halifax Downtown Core, local universities, and major hospitals, providing the ultimate balance of a spacious, tree-lined retreat and urban convenience.
| Elementary School | Middle School | High School |
|---|---|---|
| William King Elementary School Elementary School | Herring Cove Junior High School Middle School | JL Ilsley High School High School |
| Price History | |
|---|---|
| 6/25/2026 | Listed $550,000 |
| 7/9/2026 | 5$525,000 |
| 8/19/2026 | 5$499,900 |
General Features
| Sewer | Municipal |
|---|---|
| Heating | Baseboard,Ductless,Radiant |
| Utilities | Electric,Cable Connected,Electricity Connected,Phone Connected |
| Possession | Quick |
| Roof | Metal |
| Zoning | R-2- Resid |
| Gas Y/N | Oil |
| Year Built | 1948 |
| Property Subtype | Single Family Residence |
| Ownership | Freehold |
| County | Halifax |
| New Construction | false |
| Property Type | Residential |
| Attached Garage | false |
| Garage Y/N | false |
| Full Baths | 2 |
| Status | ACTIVE |
| Directions | Herring Cove Road to civic #618 |
| City | Halifax |
| MLS Area | 7-Spryfield |
| Lot Size Units | Square Feet |
| Lot Size Square Feet | 14901.876 |
| Carport Y/N | false |
| Property Attached Y/N | false |
| Land Lease Y/N | false |
| MLS Area Minor | 7-D |
| Additional Parcels Y/N | false |
| Structure Type | Detached |
| Building Area Units | Square Feet |
| Living Area Units | Square Feet |
| Standard Status | Active |
| High School | JL Ilsley High School |
| Elementary School | William King Elementary School |
| Legal Description | 618 Herring Cove Rd Halifax Land Dwelling |
| Middle/Junior High School | Herring Cove Junior High School |
| Security Features | Security System Leased |
| Stories Count | 2 |
| Appliances | Stove,Dishwasher,Dryer,Washer,Refrigerator |
| Levels | 2 Storey |
| Community Features | Near Public Transport |
| Other Structures | Shed(s) |
Interior Features
| Interior Amenities | High Speed Internet |
|---|---|
| Basement | Partially Finished |
| Flooring | Hardwood,Tile |
| Heating Y/N | true |
| Total Bedrooms | 4 |
| Below Grade Finished Area Unit Type | Square Feet |
| Total Baths | 2 |
Exterior Features
| Parking Features | No Garage,Paved |
|---|---|
| Lot Features | Under 0.5 Acres,Hardwood Bush,Partial Landscaped,Softwood Bush,Wooded |
| Water Source | Municipal |
| Lot Size Area | 14901.876 |
| Foundation Details | Concrete Perimeter |
| Building Area Total | 2639 |
| Lot Size Acres | 0.3421 |
| Waterfront Y/N | false |
| Other Equipment | Air Exchanger |
| Road Frontage Type | Public |
| Fencing | Fenced |
Amenities
- Foreclosure
- Views
- Short Sale
- New Construction
- Adult 55+
- Lease To Own
- No Strata Fees
- Furnished
- Primary On Main
- Air Conditioning
- Seller Finance
- Green
- Fixer Upper
- Horse
- Golf
- Fireplace
- Deck
- Garage
- Basement
- Pool
Property vs Single Family Average in B3R 1X6
Price
Year Built
 Information should be deemed reliable but not guaranteed, all representations are approximate, and individual verification is recommended. Copyright ©2017 All rights reserved.
The trademarks REALTOR®, REALTORS® and the REALTOR® logo are controlled by The Canadian Real Estate Association (CREA) and identify real estate professionals who are members of CREA. The trademarks MLS®, Multiple Listing Service® and the associated logos are owned by CREA and identify the quality of services
Information should be deemed reliable but not guaranteed, all representations are approximate, and individual verification is recommended. Copyright ©2017 All rights reserved.
The trademarks REALTOR®, REALTORS® and the REALTOR® logo are controlled by The Canadian Real Estate Association (CREA) and identify real estate professionals who are members of CREA. The trademarks MLS®, Multiple Listing Service® and the associated logos are owned by CREA and identify the quality of services