
Address
34 Norwood Court, Porters Lake, NS
Price
$ 2,150,000
Property Attributes
- MLS#202605543
- TypeSingle Family
- Listing Status ACTIVE
- CityPorters Lake
- AreaHalifax - Dartmouth
- Neighbourhood31-C
- Postal CodeB3E 1M1
- StyleSingle Family Residence
- Year Built1989
- Price$ 2,150,000
- Bedrooms4
- Full Bathrooms3
- Half Bathrooms1
- Sqr Footage5723
- Lot Size2.2576 Acres
Data Source:
Nova Scotia Association of REALTORS® (NSAR)
Property Description
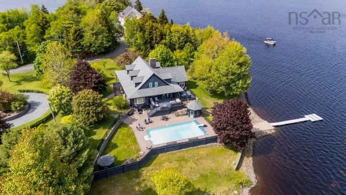
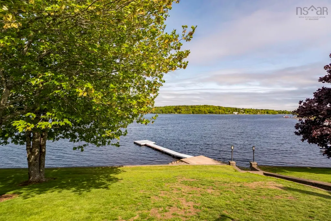
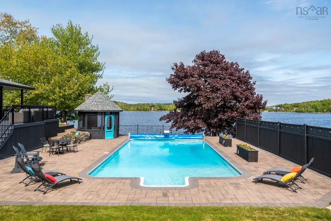
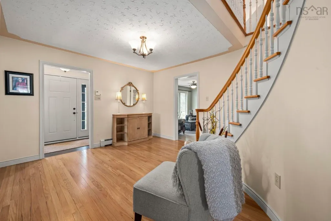
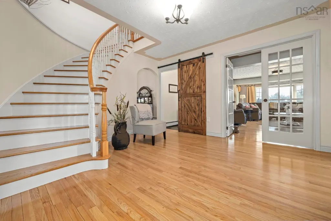
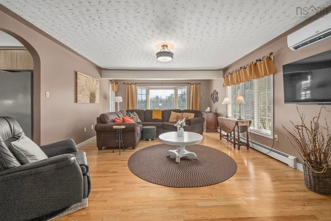
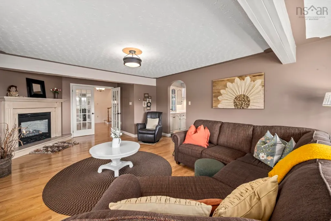
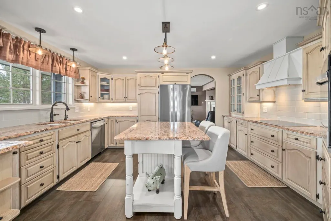
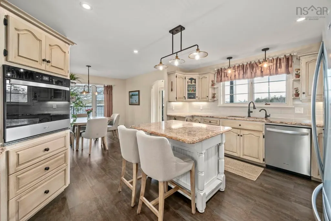
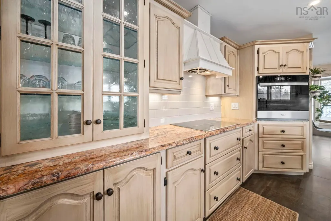
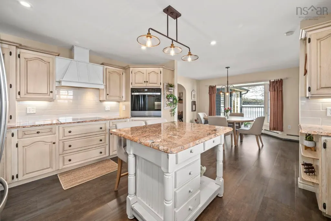
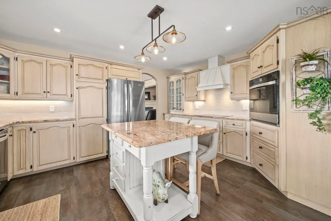
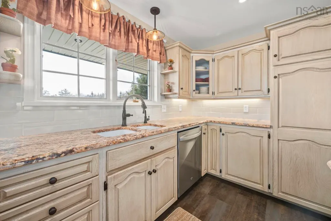
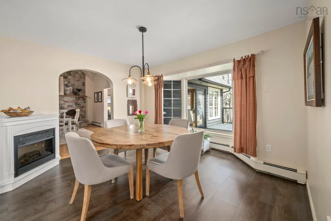
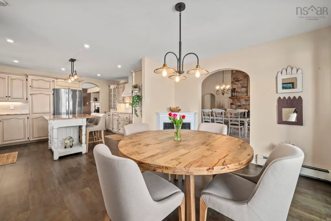
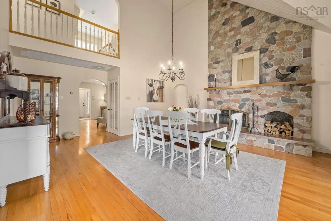
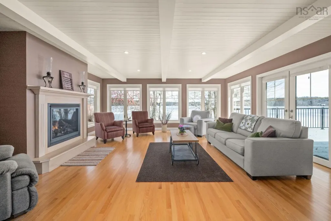
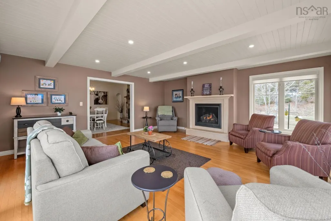
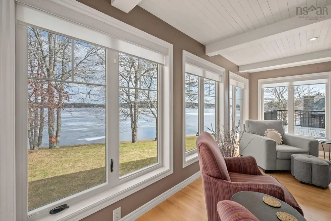
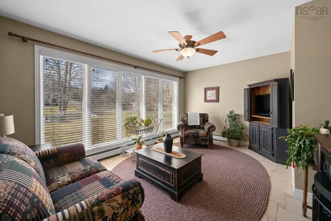
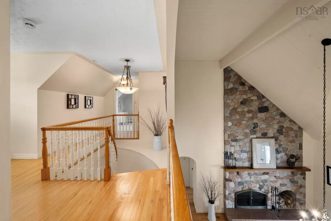
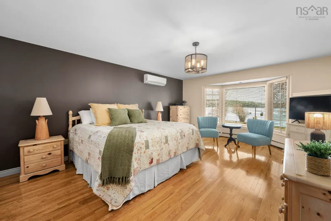
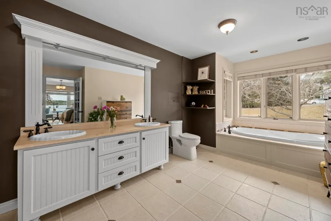
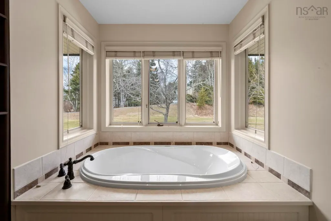
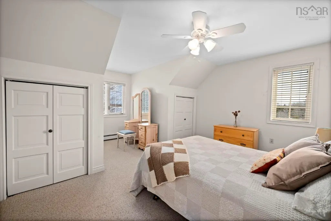
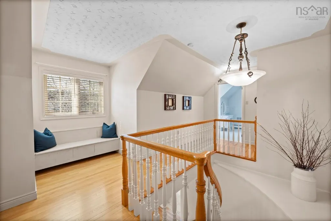
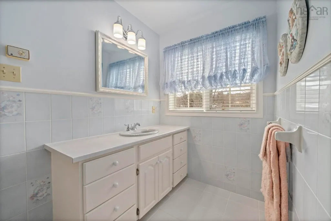
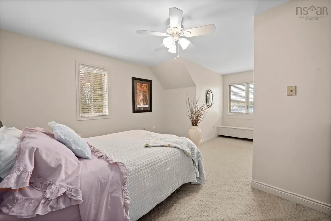
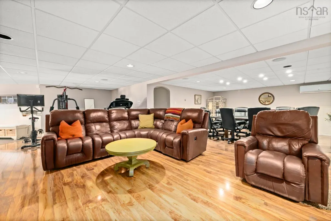
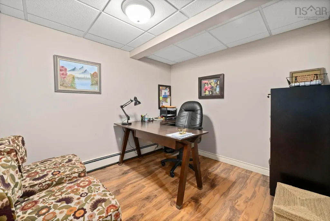
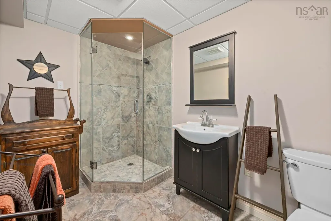
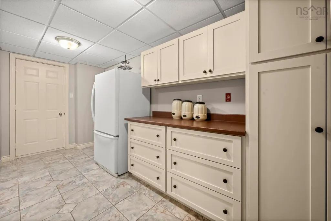
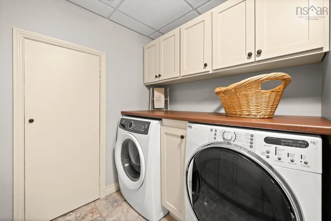
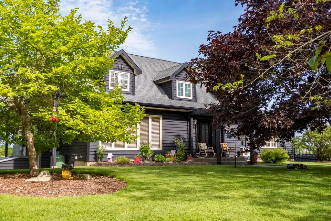
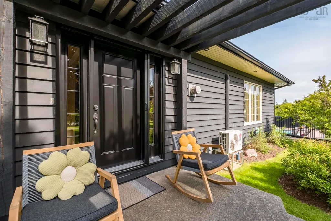
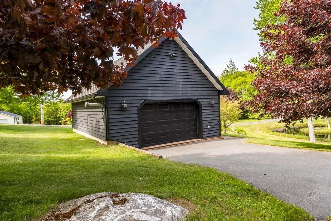
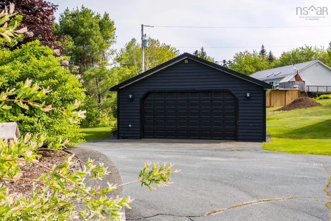
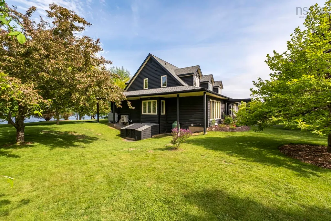
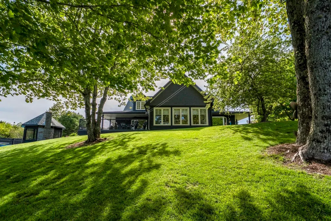
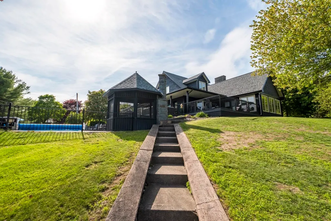
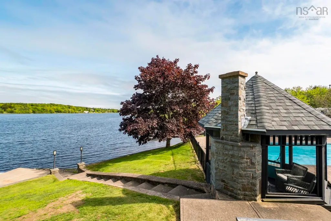
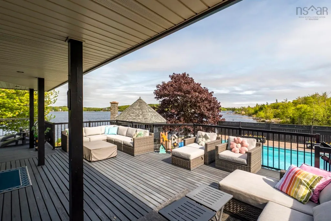
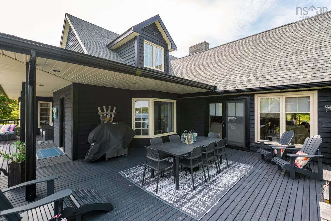
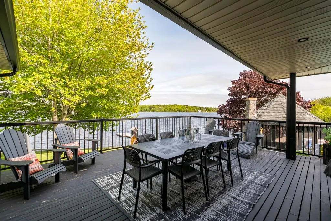
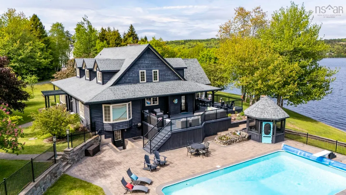
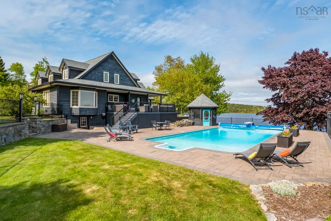
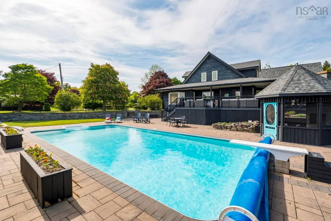
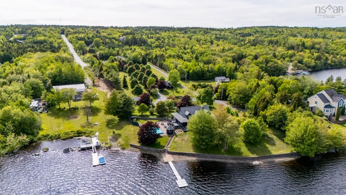
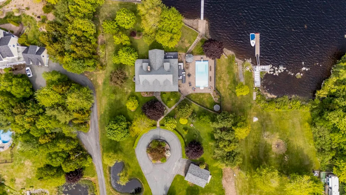
No need for a cottage outside the city when you can have the “Palace on Porters Lake”. This truly incredible estate with over 200’ of ideal lake frontage is now ready for its next owner where you will enjoy all of the benefits of modern living with the exclusivity of lakeside tranquility. As you make your way down your own private lane, you are greeted by a row of stunning deciduous trees that leads you to both of your detached double car garages. Pull up to ample parking at your round about and admire the appeal of the cape cod home with entrance pergola. Warmth and grandeur is this homes theme as the main level boasts not one but two cozy propane fireplaces in two separate living rooms and a floor to ceiling wood burning fireplace in the dining hall. The spectacle of the home is a newer addition overlooking the water which will be the centre piece of family gatherings and entertaining. The country style kitchen is conveniently located between both living rooms and dining hall and features a breakfast nook overlooking the lake. A generously sized (lakeview) primary bedroom with walk in closet and 5PC ensuite and office/ den complete this level. The 2nd level features 3 large bedrooms (2 of which have lake views), 4PC bath and a hall that overlooks the main floor. The lower level consists of a huge rec room perfect for gathering and entertaining, 3PC bath, a second den/office and two storage rooms. A convenient walkout entry takes you to the deck/ patio and pool area. You truly feel like you’re at a resort on this property as the private fully fenced in ground pool is located next to the side patio with covered porch. This area is completed with pool house and gazebo with fireplace offering a place to enjoy in any season. A full lakeside retaining wall and concrete Warf with dock extensions make lakefront living effortless. Book your private viewing today!
| Elementary School | Middle School | High School |
|---|---|---|
| O'Connell Drive Elementary School Elementary School | Eastern Shore Consolidated School Middle School | Eastern Shore District High School High School |
| Price History | |
|---|---|
| 3/26/2026 | Listed $2,450,000 |
| 8/5/2026 | 12$2,150,000 |
General Features
| Sewer | Septic Tank |
|---|---|
| Heating | Baseboard,Furnace,Ductless,Hot Water |
| Utilities | Electric,Propane,Cable Connected,Electricity Connected,Phone Connected |
| Possession | Negotiable |
| Roof | Asphalt |
| Zoning | RE |
| Gas Y/N | Oil |
| Year Built | 1989 |
| Property Subtype | Single Family Residence |
| Ownership | Freehold |
| Waterfront Features | Lake,Lake Privileges,Fresh Water |
| County | Halifax |
| New Construction | false |
| Property Type | Residential |
| Attached Garage | false |
| Garage Y/N | true |
| Full Baths | 3 |
| Status | ACTIVE |
| Directions | 107 east to exit 19, Left at the end of ramp to Trunk 7. Left on Trunk 7, and right on Myra. Norwood Court is on your right. |
| City | Porters Lake |
| MLS Area | 31-Lawrencetown, Lake Echo, Porters Lake |
| Lot Size Units | Acres |
| Lot Size Square Feet | 98341.056 |
| Carport Y/N | false |
| Property Attached Y/N | false |
| Land Lease Y/N | false |
| MLS Area Minor | 31-C |
| Structure Type | Detached |
| Building Area Units | Square Feet |
| Living Area Units | Square Feet |
| Standard Status | Active |
| View | Lake |
| High School | Eastern Shore District High School |
| Elementary School | O'Connell Drive Elementary School |
| Middle/Junior High School | Eastern Shore Consolidated School |
| Cooling | Ductless |
| Security Features | Security System |
| Construction Materials | Stone,Wood Siding |
| Stories Count | 2 |
| Virtual Tour | https://youriguide.com/34_norwood_ct_porters_lake_ns/ |
| Levels | 2 Storey |
| Community Features | Park,Playground,Near Public Transport,Recreation Center,School Bus Service,Marina |
| Other Structures | Deck |
| Garage Spaces | 3 |
| Patio/Porch Features | Deck,Patio |
| Pool Features | In Ground |
Interior Features
| Interior Amenities | Central Vacuum,Ensuite Bath,High Speed Internet |
|---|---|
| Basement | Full,Finished,Walk-Out Access |
| Flooring | Carpet,Ceramic Tile,Hardwood,Laminate |
| Air Conditioning Y/N | true |
| Heating Y/N | true |
| Fireplace Y/N | true |
| Half Baths | 1 |
| Total Bedrooms | 4 |
| Below Grade Finished Area Unit Type | Square Feet |
| Total Baths | 4 |
| Fireplace Features | Propane |
Exterior Features
| Parking Features | Detached,Single,Double,Circular Driveway,Paved |
|---|---|
| Lot Features | 1 to 2.99 Acres,Landscaped,Sloping/Terraced |
| Water Source | Drilled Well |
| Lot Size Area | 2.2576 |
| Foundation Details | Concrete Perimeter |
| Building Area Total | 5723 |
| Lot Size Acres | 2.2576 |
| Waterfront Y/N | true |
| Other Equipment | Fuel Tank(s) |
| Road Frontage Type | Public,Year Round Road |
| Frontage Length | Water Frontage: 218 Feet |
| Total Parking | 3 |
| Other Parking | Garage Details(23'8" X 29'2" & 21'1" X 25'1") |
| Fencing | Partial |
| Covered Spaces | 3 |
| Exterior Amenities | Dock |
Amenities
- Foreclosure
- Views
- Short Sale
- New Construction
- Adult 55+
- Lease To Own
- No Strata Fees
- Furnished
- Primary On Main
- Air Conditioning
- Seller Finance
- Green
- Fixer Upper
- Horse
- Golf
- Fireplace
- Deck
- Garage
- Basement
- Pool
Property vs Single Family Average in B3E 1M1
Price
Year Built
 Information should be deemed reliable but not guaranteed, all representations are approximate, and individual verification is recommended. Copyright ©2017 All rights reserved.
The trademarks REALTOR®, REALTORS® and the REALTOR® logo are controlled by The Canadian Real Estate Association (CREA) and identify real estate professionals who are members of CREA. The trademarks MLS®, Multiple Listing Service® and the associated logos are owned by CREA and identify the quality of services
Information should be deemed reliable but not guaranteed, all representations are approximate, and individual verification is recommended. Copyright ©2017 All rights reserved.
The trademarks REALTOR®, REALTORS® and the REALTOR® logo are controlled by The Canadian Real Estate Association (CREA) and identify real estate professionals who are members of CREA. The trademarks MLS®, Multiple Listing Service® and the associated logos are owned by CREA and identify the quality of services